| Project Name | INTO University Access Centre |
| Area | 2,000 sq. ft |
| Location | Jakarta, Indonesia |
| Category | Retail |


Designs shaped by purpose. Delivered with precision.
| Project Name | INTO University Access Centre |
| Area | 2,000 sq. ft |
| Location | Jakarta, Indonesia |
| Category | Retail |
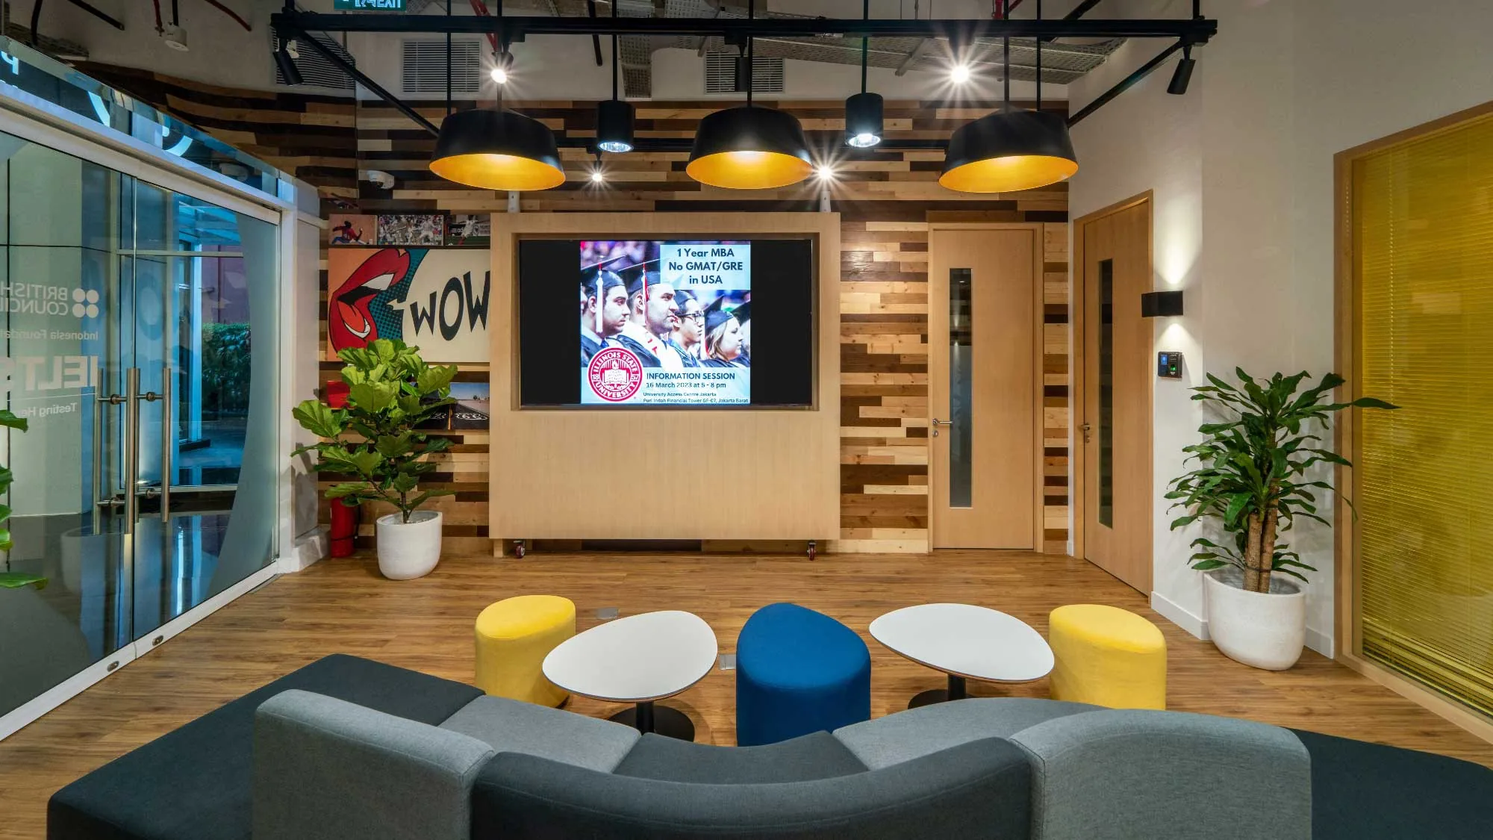
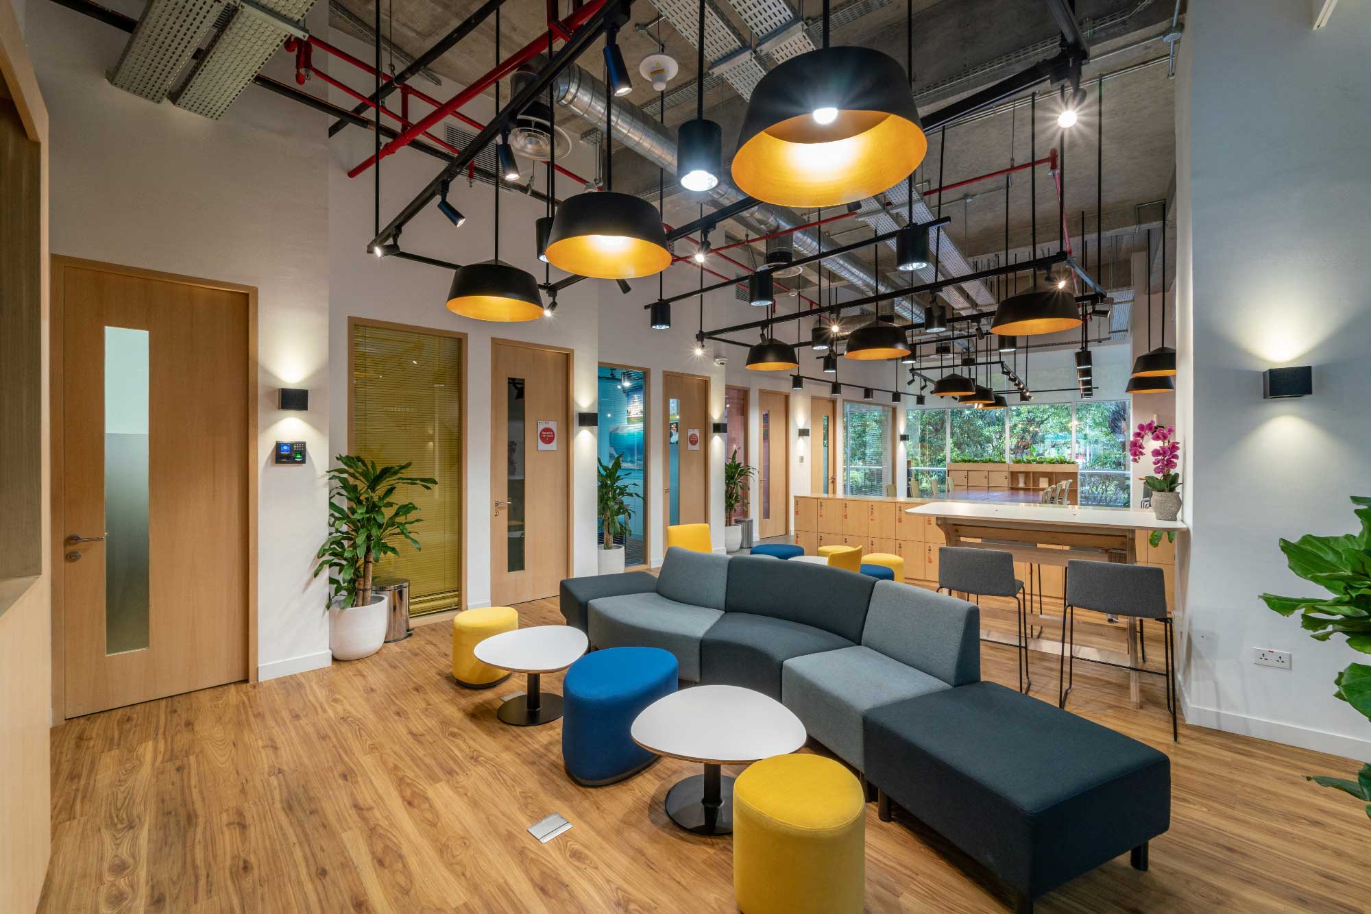
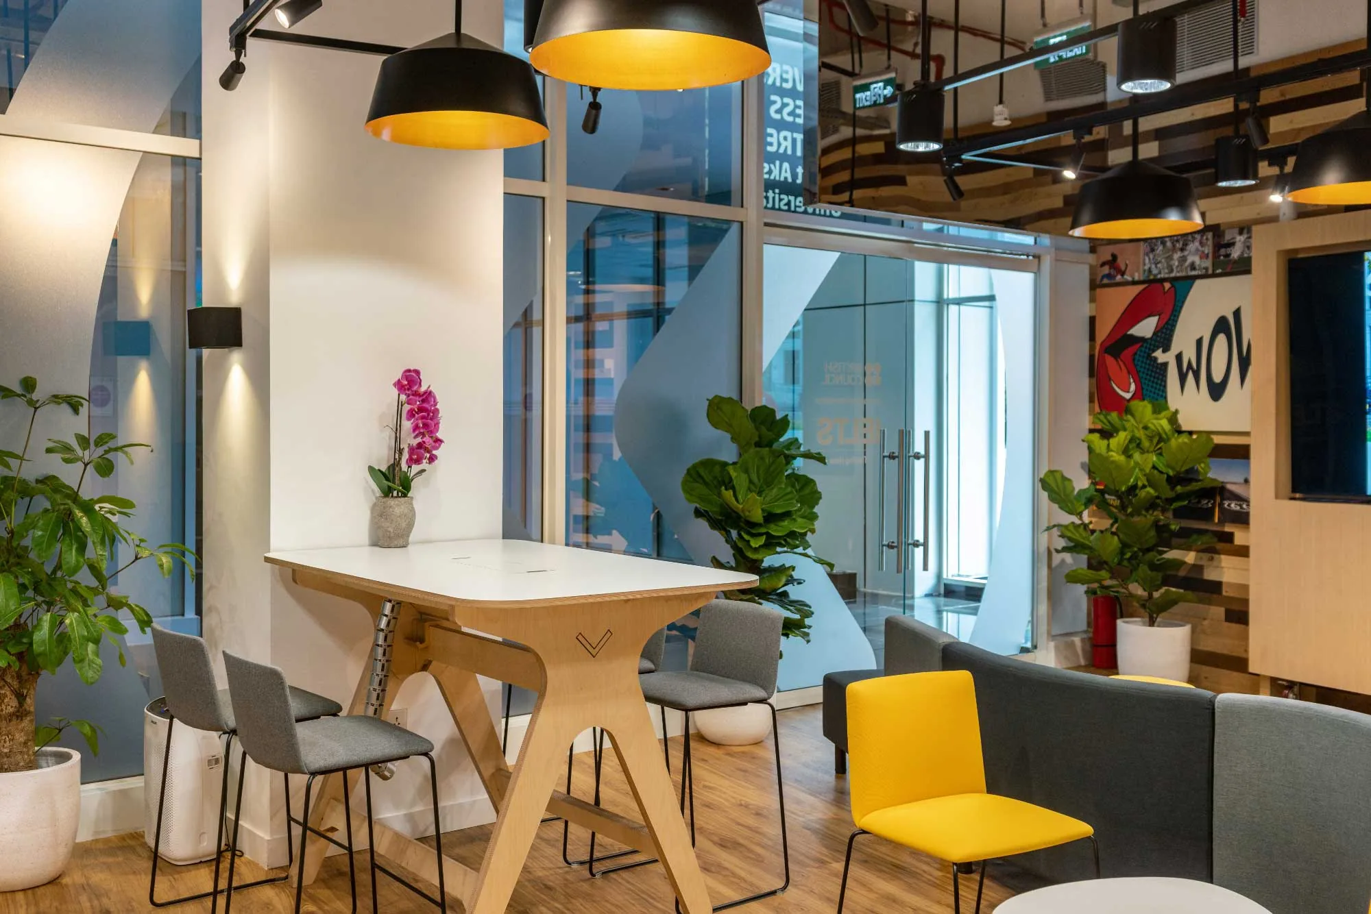
AI Associates Indonesia has completed a build project for INTO University Access Centre. This inviting and inspiring environment combines fun and vibrant colors with engaging elements, carefully crafted and assembled to create an immersive and dynamic learning experience. It was a collaborative endeavor between the designer and our team of builders. Upon entering the lobby, you are greeted by a custom-made dual-tone sofa. Its premium Hikaron fabric and unique wavy form invite you to indulge in a moment of relaxation. Complementing this focal point, the backdrop incorporates Jati Belanda wooden slabs, coated with rich shades of brown, emanating a warm and welcoming ambiance throughout the space. At AI Associates, we believe that attention to detail is paramount. We source high-quality materials and utilize superior finishing techniques to ensure every piece of furniture and surface pleases both the eyes and the touch.
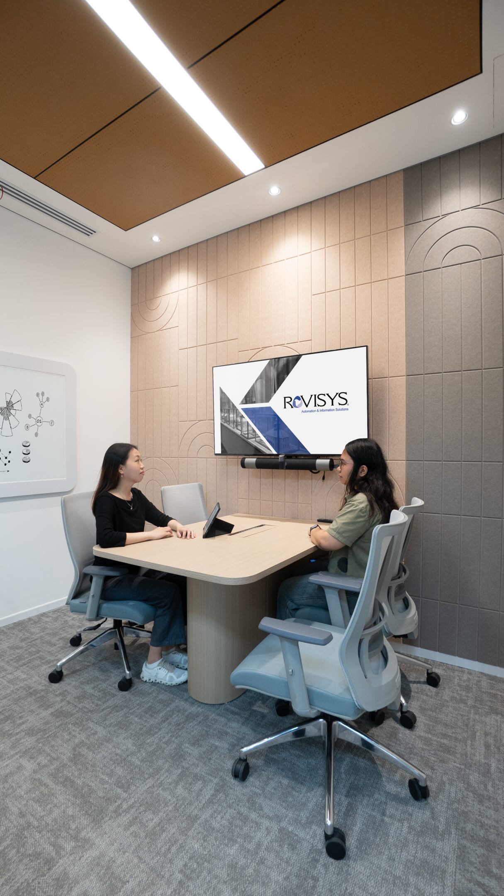
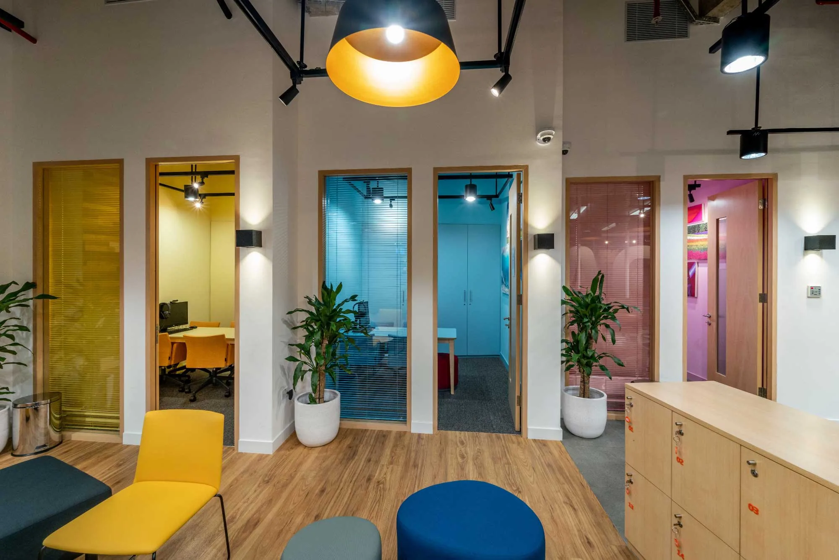
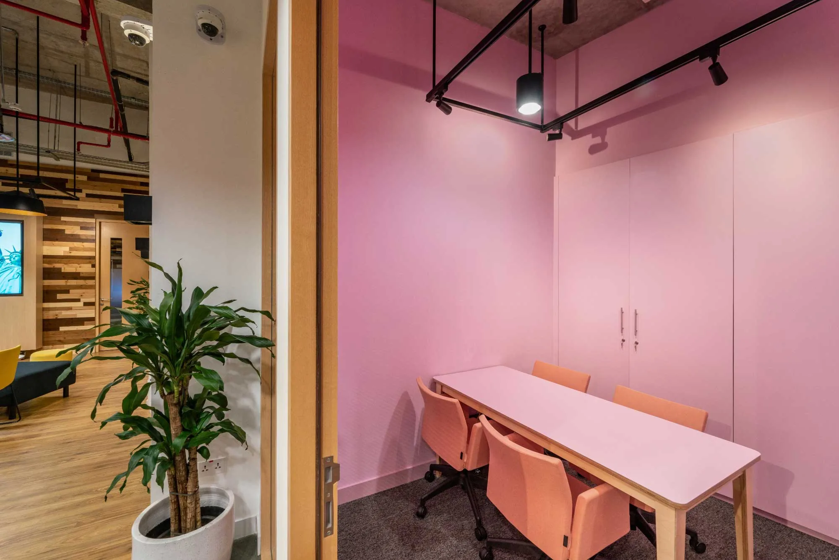
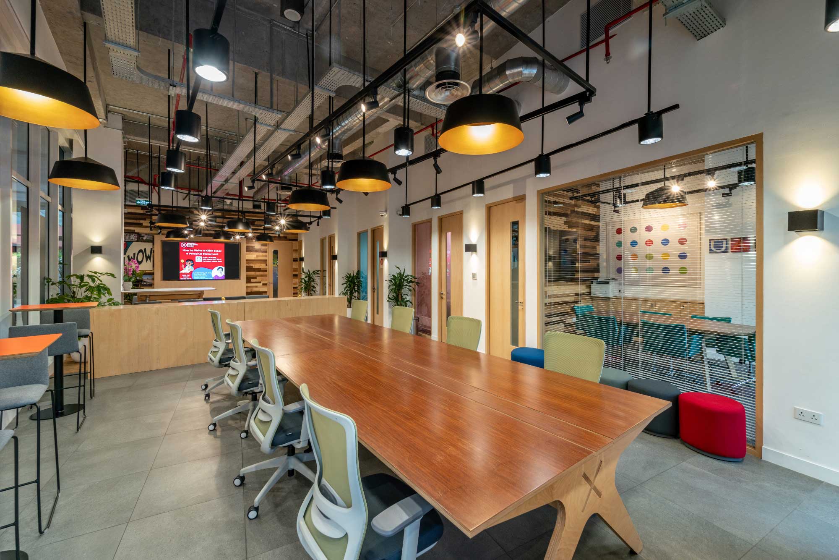
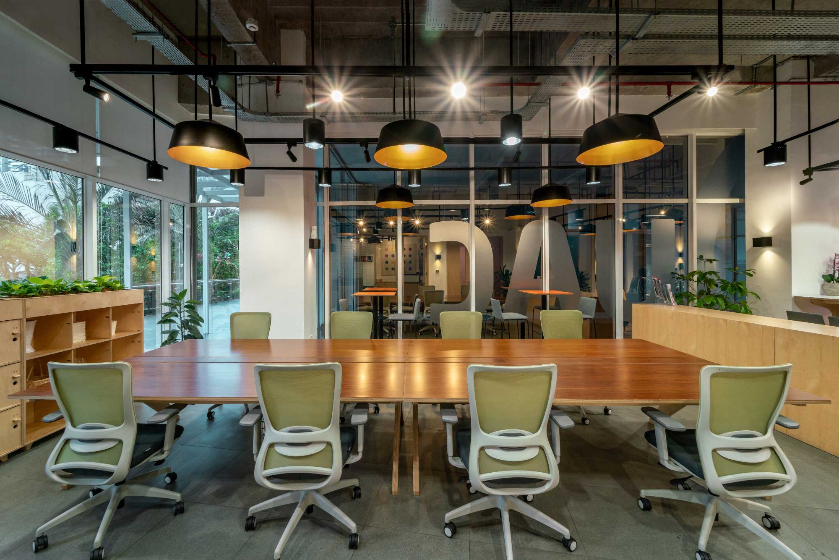
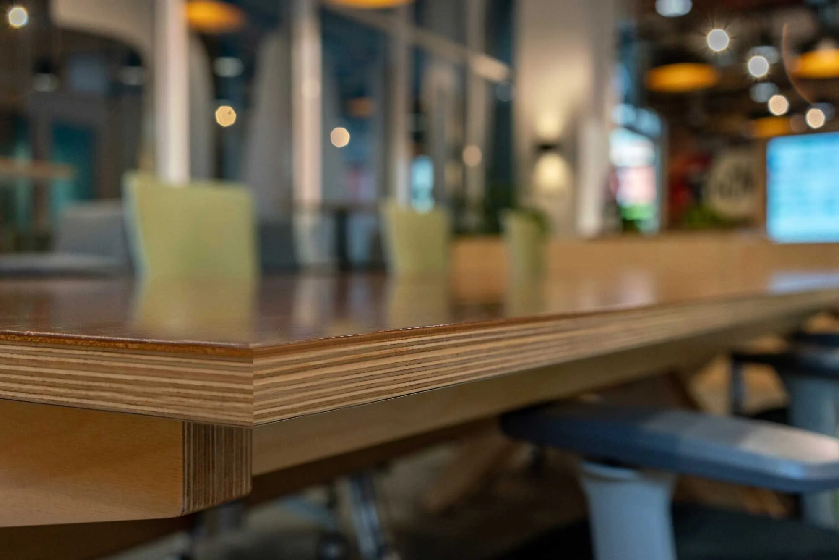
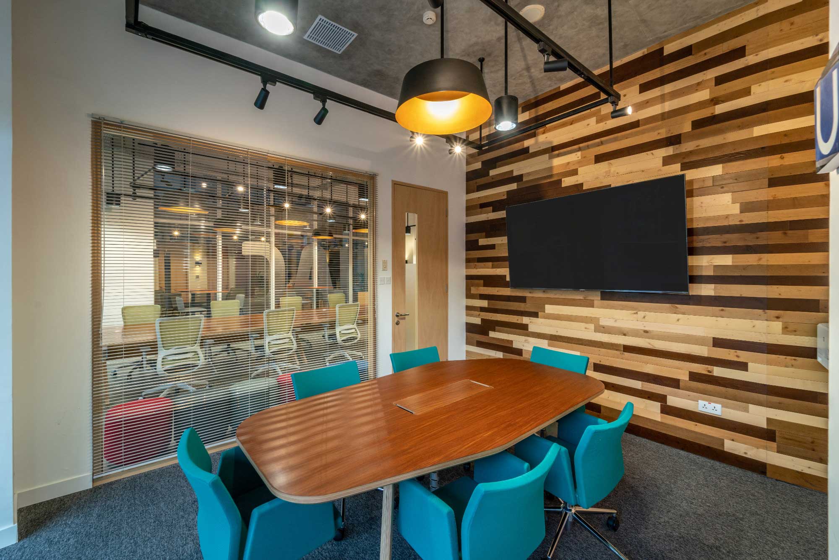
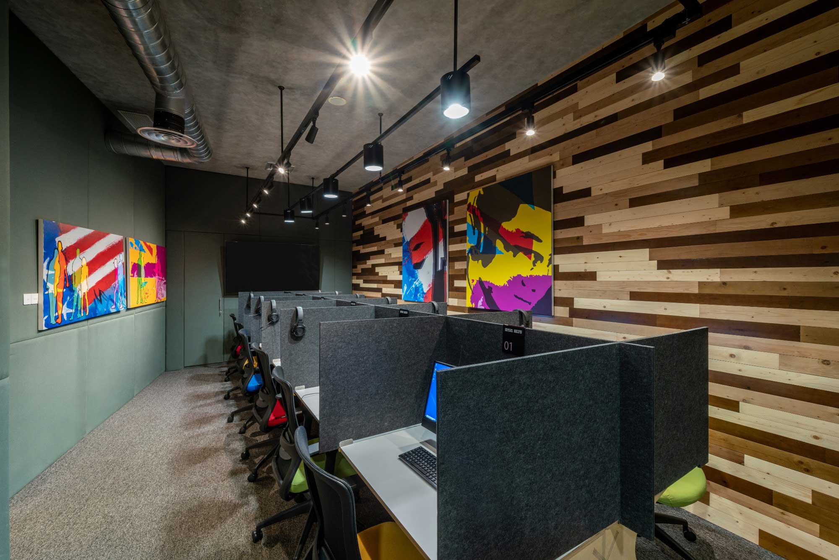
The desks and lockers feature “Open Desk” design, crafted using a single sheet of sustainably sourced Scandinavian Birch plywood BB grade. This type of wood not only guarantees strength and durability but also adds a distinct multi-layered aesthetic. The precision of CNC cutting and the smooth veneer finish give the tables and lockers a clean and sleek appearance. These desks are placed in the workstations and meeting room, offering spacious work surfaces equipped with a continuous central cable-management system that runs the full length of each desk. Additionally, the collapsible lockers feed a unique design that combines style and functionality, elevating the overall aesthetic of the space. For private meetings, we’ve crafted dedicated multi-colored meeting rooms, providing a quiet and focused space for important discussions. The examination room features privacy panels, a striking staggered timber wall, and track lighting. To add a touch of creativity, colorful pop art paintings adorn the walls.
Projects shaped by purpose, people, and performance.
Whether you’re planning a new workplace, reimagining an existing space, or seeking a trusted design and build partner, we’re ready to collaborate.
Apakah Anda ingin mengetahui lebih lanjut tentang AI Associates atau mengajukan pertanyaan?
Kami menantikan kabar dari Anda.
Optimalkan potensi ruang kerja Anda dengan panduan ahli kami. Hubungi kami untuk rencana solusi yang dirancang khusus guna meningkatkan desain ruang Anda ke tingkat yang lebih tinggi—kami siap mendampingi Anda di setiap langkah.
Melihat lebih dekat karya, tim, dan proses desain kami.