
Desain Interior Komersial: Solusi untuk Ruang Bisnis Modern

Blog Image

Pendahuluan

Desain interior komersial memainkan peran strategis dalam kesuksesan bisnis modern di Jakarta, Indonesia, dan seluruh Asia Tenggara. Berbeda dengan desain residential yang fokus pada kenyamanan personal, desain interior komersial harus memenuhi tujuan bisnis yang kompleks—mulai dari meningkatkan produktivitas karyawan, menciptakan customer experience yang memorable, hingga mengkomunikasikan brand identity yang kuat. Panduan komprehensif ini akan mengeksplorasi prinsip-prinsip desain interior komersial, berbagai aplikasinya di sektor bisnis, dan bagaimana desain yang tepat dapat menjadi competitive advantage bagi perusahaan Anda.

Memahami Desain Interior Komersial

Desain interior komersial adalah disiplin profesional yang menggabungkan kreativitas, fungsionalitas, dan strategi bisnis untuk menciptakan ruang kerja dan bisnis yang efektif. Ini mencakup perencanaan spasial yang mengoptimalkan penggunaan area, pemilihan material dan furniture yang sesuai dengan intensitas penggunaan, integrasi teknologi dan sistem building, compliance dengan building code dan regulasi, serta brand expression melalui elemen visual. Desainer interior komersial profesional memiliki expertise dalam berbagai sektor industri, pemahaman mendalam tentang workflow dan operational needs, kemampuan project management yang kuat, serta network supplier dan kontraktor yang reliable.

Jenis-Jenis Desain Interior Komersial

  1. Desain Interior Kantor
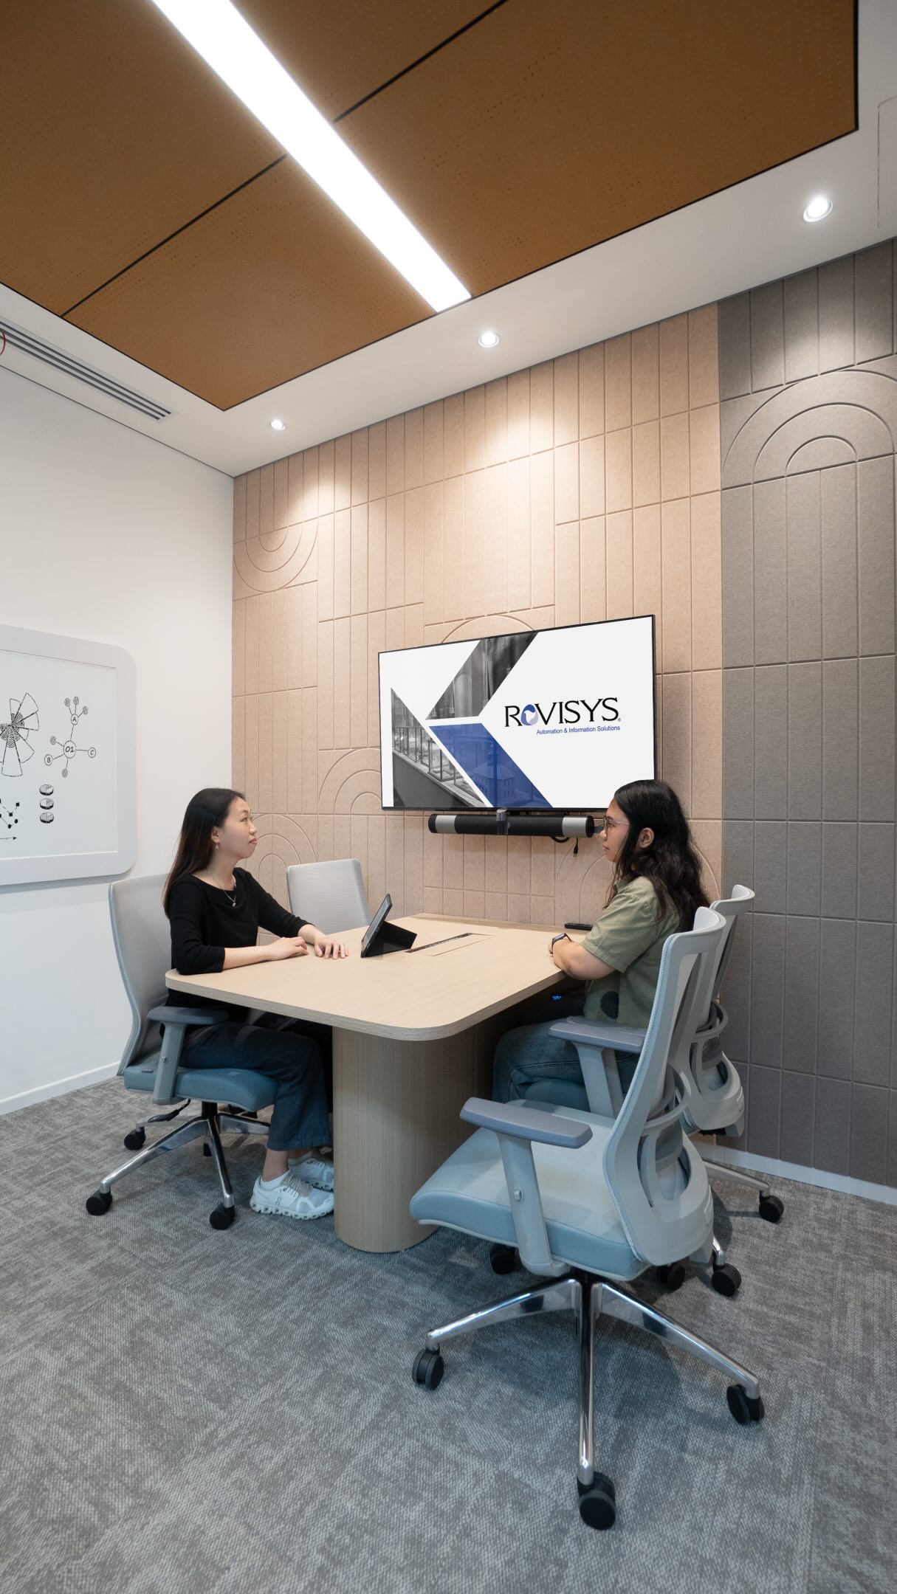
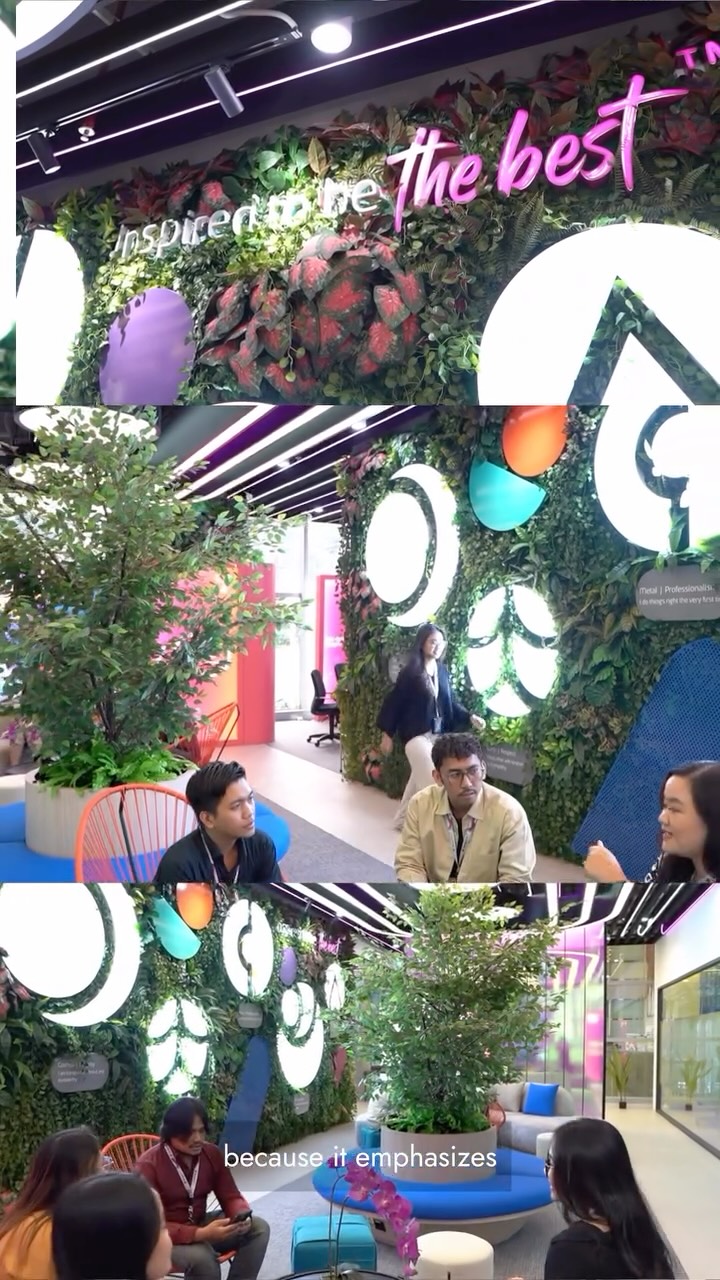
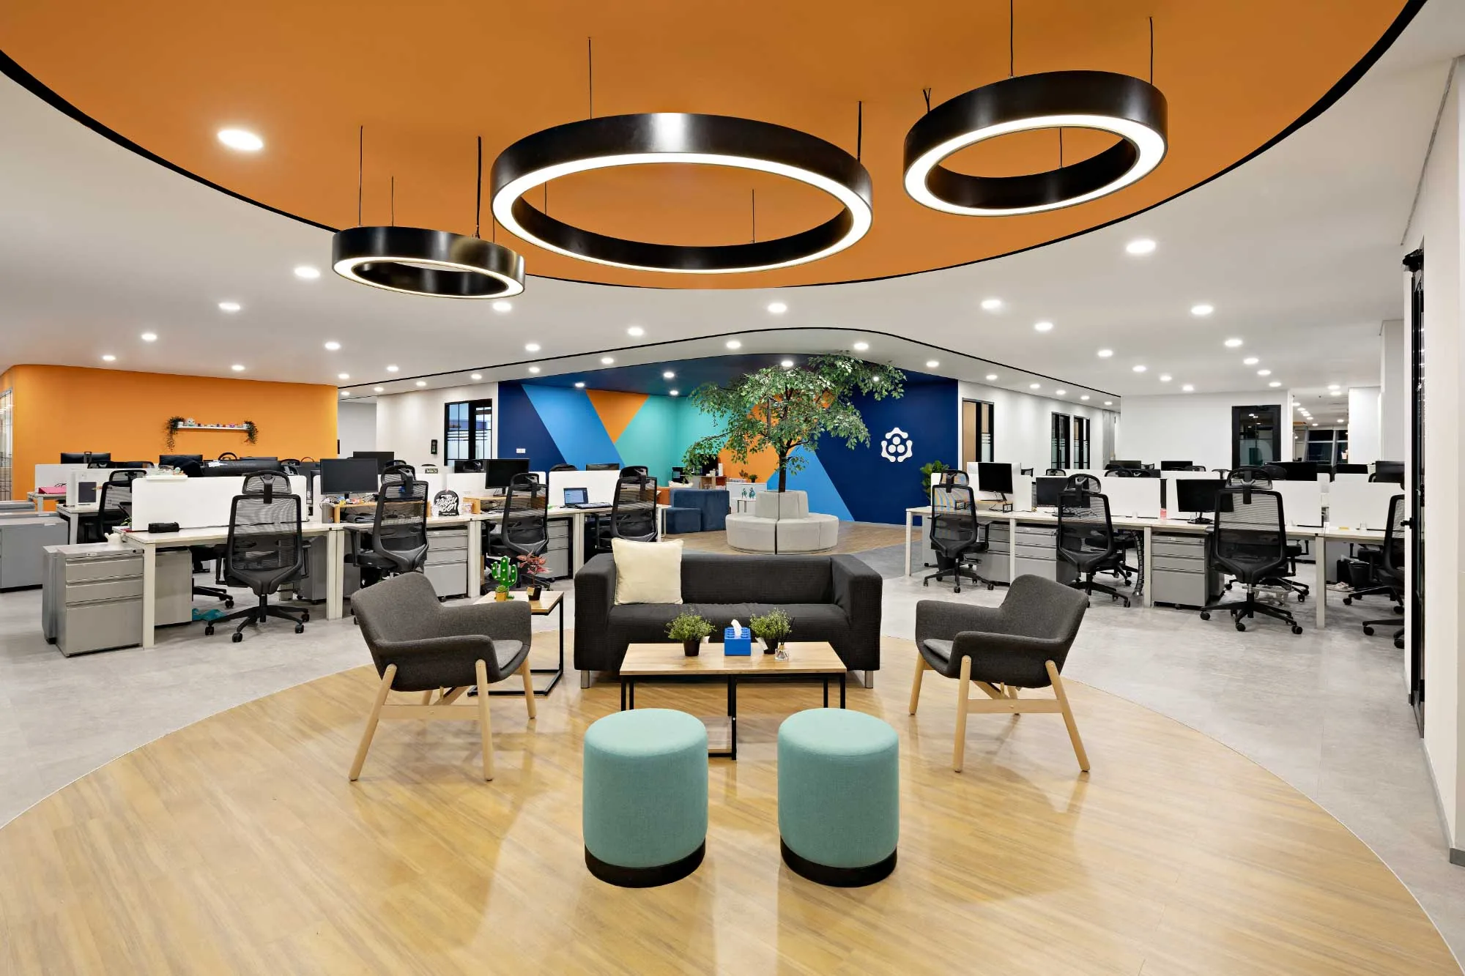
Kantor adalah segmen terbesar dari desain interior komersial, mencakup corporate headquarters, regional offices, startup spaces, hingga coworking environments. Desain kantor modern fokus pada menciptakan environment yang mendukung kolaborasi, meningkatkan employee wellbeing, mengekspresikan company culture, menarik dan mempertahankan talent, serta flexible untuk pertumbuhan future. Tren terkini termasuk activity-based working, biophilic design, dan flexible spaces yang support hybrid work model.
  1. Desain Interior Retail
Retail space memerlukan pendekatan khusus yang mempertimbangkan customer journey, product display strategies, sales conversion optimization, brand experience consistency, serta operational efficiency untuk staff. Good retail design balance antara aesthetic appeal yang menarik customer dengan practical layout yang facilitate browsing dan purchasing.
  1. Desain Interior Hospitality
Hotel, restaurant, bar, dan venue entertainment memerlukan desain yang create memorable experience, encourage repeat visits, dan generate positive reviews. Key considerations termasuk ambiance dan mood creation, guest comfort di berbagai touchpoints, operational efficiency untuk staff, durability menghadapi high traffic, dan distinctive character yang differentiate from competitors.
  1. Desain Interior Healthcare
Klinik, rumah sakit, dan wellness facilities memiliki requirements unik focusing pada patient wellbeing dan healing environment, infection control dan hygienic standards, privacy dan confidentiality, accessibility untuk varied abilities, dan regulatory compliance dengan healthcare codes. Evidence-based design principles semakin applied untuk improve patient outcomes.
  1. Desain Interior Educational
Sekolah, training center, dan corporate learning facilities memerlukan environment yang support diverse learning modes, flexibility untuk different teaching methods, technology integration, safety dan security, serta inspiration dan engagement.

Proses Desain Interior Komersial

Fase 1: Discovery dan Programming Proses dimulai dengan understanding mendalam tentang client requirements melalui stakeholder interviews, site assessment dan measurement, user research dan surveys, competitive benchmarking, dan documentation of spatial requirements. Fase ini critical untuk ensure semua needs captured sebelum design dimulai. Fase 2: Concept Development Based on programming, designer create creative concepts yang translate business requirements into spatial solutions termasuk space planning layouts, design mood boards dan style direction, material dan finish palettes, preliminary furniture concepts, dan initial budget estimation. Client review dan feedback refine concepts until alignment achieved. Fase 3: Design Development Approved concept developed into detailed design dengan refined floor plans, ceiling plans showing lighting layout, elevations dan sections, detailed material specifications, furniture specifications dan layouts, serta coordination dengan engineering consultants. Fase 4: Construction Documentation Final construction documents provide contractors semua information needed termasuk detailed architectural drawings, specifications untuk semua materials, fixture dan furniture schedules, regulatory compliance documentation, dan coordination dengan MEP (Mechanical, Electrical, Plumbing) engineers. Fase 5: Tender dan Contractor Selection Design team assist dengan contractor selection melalui tender document preparation, contractor prequalification, bid analysis dan recommendations, serta contract negotiation support. Fase 6: Construction Administration During construction, designers provide oversight untuk ensure design intent realized melalui shop drawing reviews, site visits dan progress monitoring, responding to contractor questions, coordinating changes if needed, dan quality control inspections. Fase 7: Handover dan Post-Occupancy After completion, formal handover includes final walkthroughs, punch list completion, documentation delivery, dan post-occupancy evaluation untuk gather lessons learned.

Elemen Kunci Desain Interior Komersial

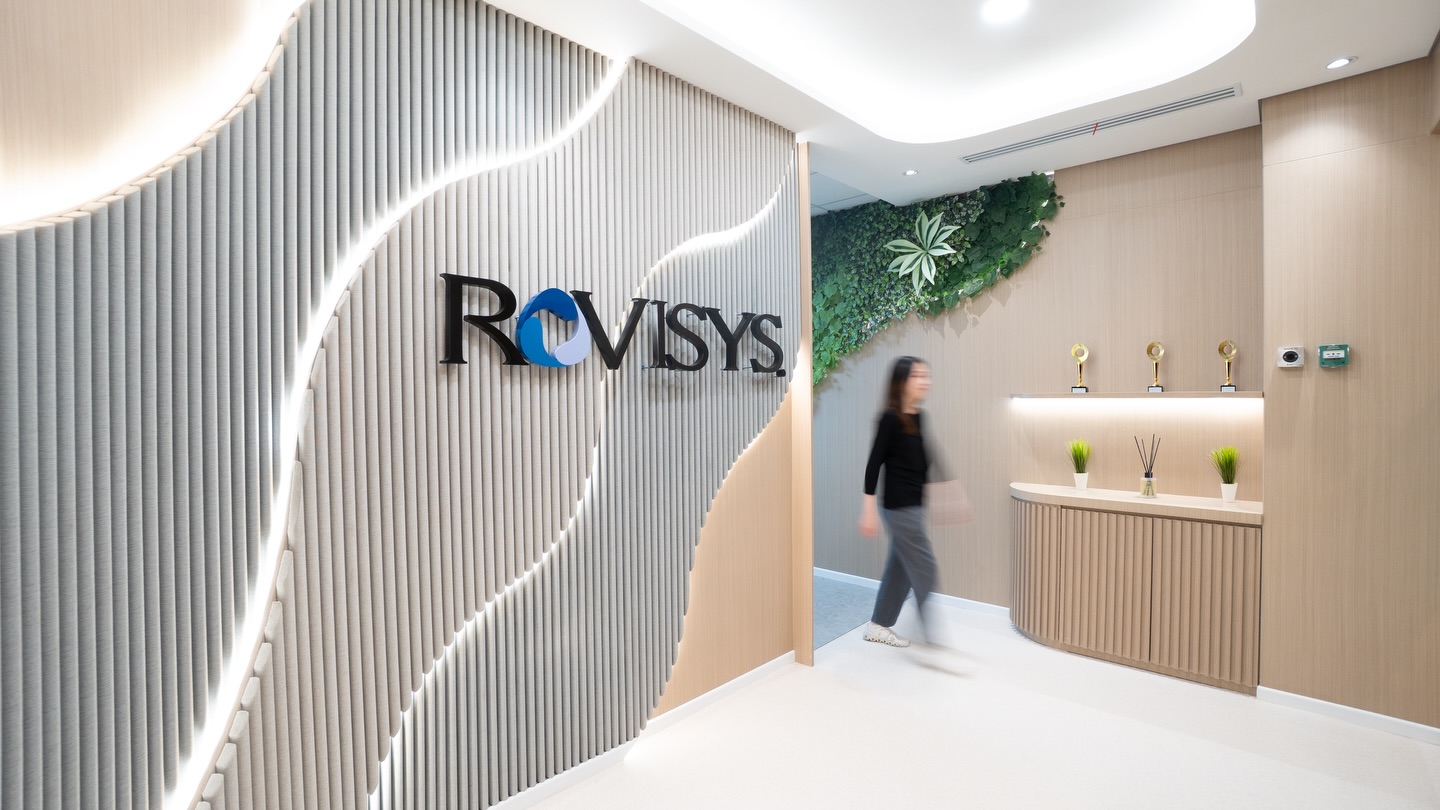
Space Planning yang Optimal Effective space planning adalah foundation dari good commercial interior design. Ini involves analyzing workflow patterns, determining appropriate space allocations, planning circulation dan common areas, accommodating special requirements, dan ensuring flexibility untuk future changes. Professional space planners use industry benchmarks dan sophisticated analysis tools untuk optimize layouts. Brand Integration Commercial space should physically manifest brand identity dan values melalui color schemes reflecting brand palette, materials selection reinforcing positioning, spatial layouts embodying brand culture, graphics dan signage extending brand system, dan distinctive design elements telling brand story. Every design decision should support brand perception. Lighting Design Proper lighting profoundly impacts functionality, aesthetics, dan user experience including natural daylight optimization, layered artificial lighting strategy, task lighting untuk specific activities, accent lighting highlighting features, dan energy-efficient LED technology. Technology Integration Modern commercial spaces require sophisticated technology infrastructure termasuk robust data dan power systems, telecommunications dan networking, audio-visual systems, security dan access control, serta building automation dan smart systems. Acoustic Design Particularly critical dalam open office environments, acoustic comfort achieved through spatial arrangement separating noisy dan quiet zones, acoustic ceiling tiles dan wall panels, sound masking systems, dan enclosed spaces untuk private conversations. Material Selection Commercial spaces demand durable, maintainable materials including commercial-grade flooring dan wall finishes, stain-resistant upholstery, easily cleanable surfaces, high-quality hardware dan fixtures, serta sustainable options dengan environmental certifications.

Manfaat Desain Interior Komersial Profesional

Investasi dalam professional commercial interior design delivers measurable returns termasuk increased productivity from optimized work environments, enhanced customer experience driving sales, improved employee satisfaction dan retention, reduced operational costs through efficiency, strengthened brand positioning, compliance dengan building codes dan regulations, increased property value, serta competitive differentiation di market.

Sustainability dalam Desain Interior Komersial

Perusahaan semakin prioritize environmental responsibility dalam workspace decisions. Sustainable commercial interior design incorporates energy-efficient systems dan equipment, environmentally-friendly materials, waste reduction strategies, water conservation measures, indoor air quality optimization, dan green building certifications (LEED, Green Mark, dll). Sustainable design reduces operational costs while demonstrating corporate environmental values.

Tren Desain Interior Komersial 2025

Current trends shaping commercial interior design di Indonesia include biophilic design integrating natural elements, flexible spaces supporting hybrid work, wellness-focused environments, technology-enabled smart spaces, bold brand expression, sustainable dan circular economy principles, dan inclusive design untuk diverse users. Understanding trends helps ensure designs remain relevant dan competitive.

Memilih Partner Desain Interior Komersial

Successful commercial interior design requires selecting right partners dengan experience in your specific sector, strong portfolio demonstrating quality, comprehensive services from concept to completion, technical capabilities dan engineering coordination, proven project management track record, regional presence untuk local support, sustainability expertise, dan verifiable client references.

Investasi dan ROI Desain Interior Komersial

While commercial interior design requires significant upfront investment, returns are substantial melalui direct revenue impact from improved sales environment, productivity gains dari optimized workspaces, cost savings from operational efficiency, talent attraction dan retention benefits, brand equity appreciation, dan long-term property value increase. Quality design typically pays for itself within 2-3 years through these combined benefits.

AI Associates: Partner Desain Interior Komersial Terpercaya

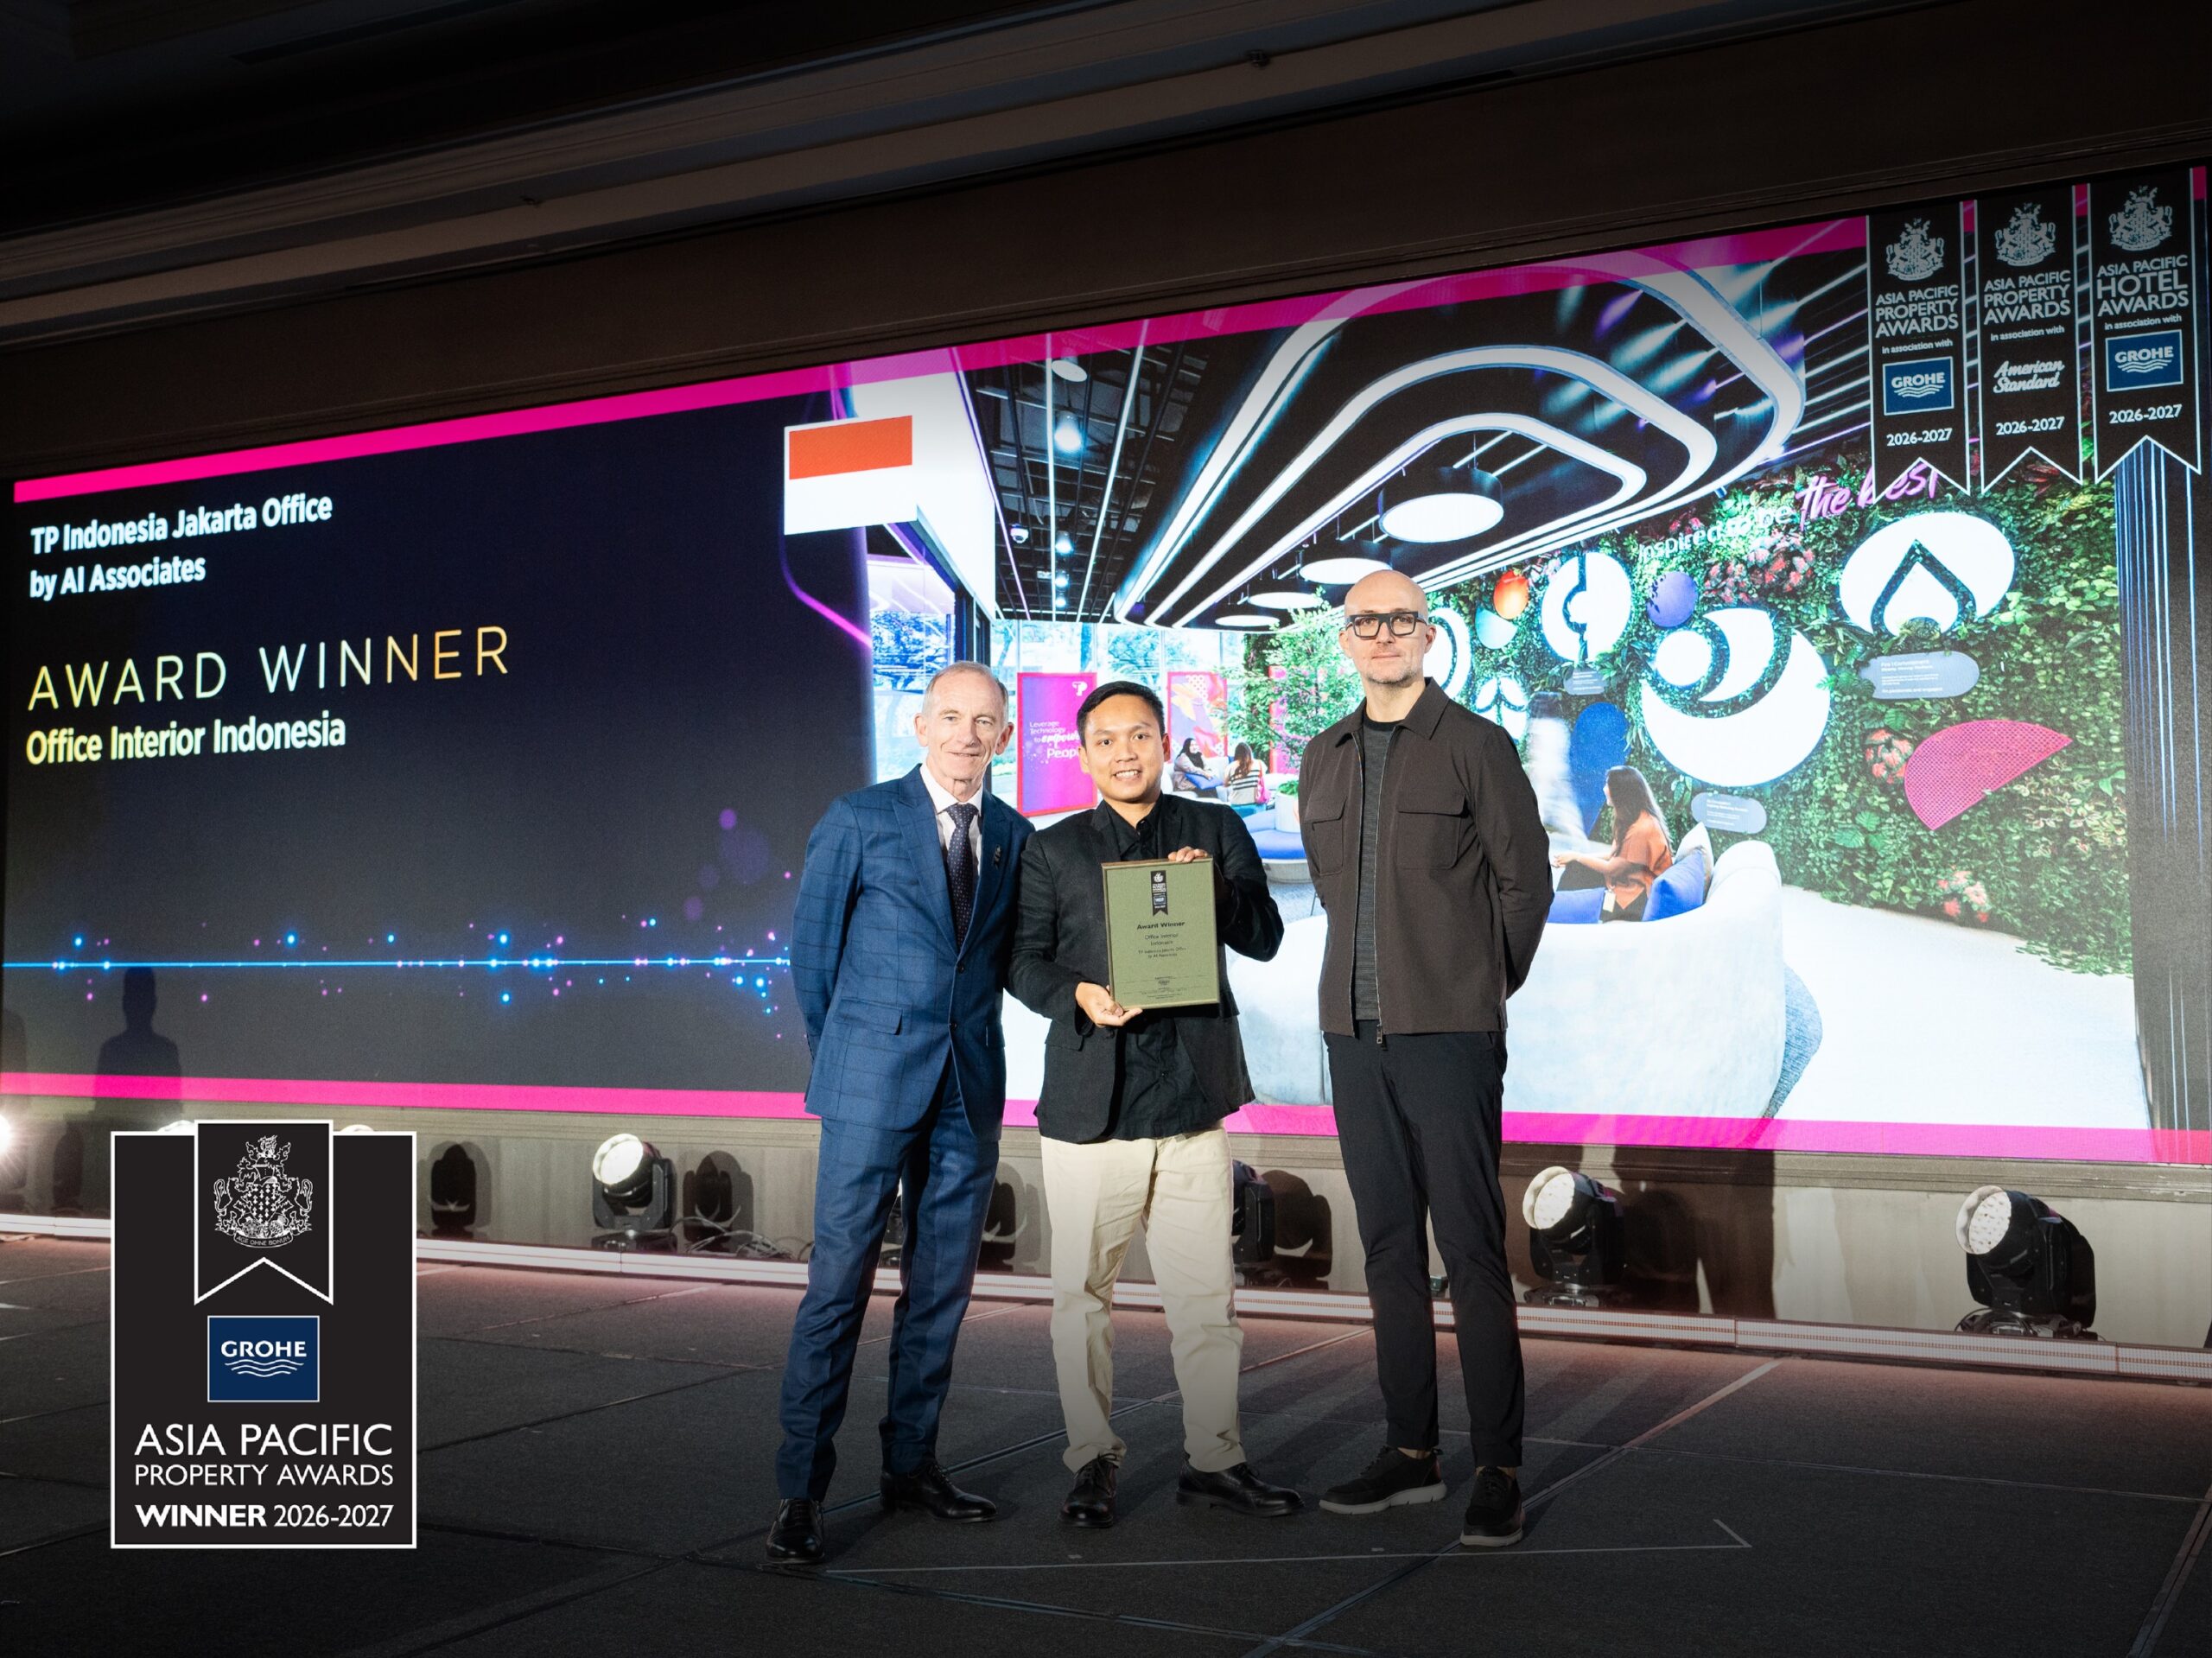
AI Associates adalah leading commercial interior design firm di Indonesia dengan 23+ tahun pengalaman delivering award-winning projects. Kami telah menyelesaikan 500+ proyek across office, retail, hospitality, dan specialized facilities untuk clients termasuk Fortune 500 companies dan emerging Indonesian businesses. Our comprehensive approach combines strategic workplace consulting, creative design excellence, technical engineering expertise, reliable construction management, dan proven project delivery—ensuring your commercial interior investment delivers exceptional results on time dan within budget.

Kesimpulan

Desain interior komersial adalah strategic investment yang directly impact business performance, customer perception, employee satisfaction, dan competitive positioning. Dengan partnering dengan experienced commercial interior designers who understand your industry, business objectives, dan operational requirements, you create spaces that drive measurable value sambil expressing unique brand identity. Whether you're planning new commercial space, renovating existing facilities, atau expanding across multiple locations in Jakarta dan Indonesia, professional commercial interior design expertise ensures investment delivers optimal returns. Contact AI Associates untuk discuss how our commercial interior design experience dapat transform your business environment into powerful competitive advantage.
Pusat Informasi Terkait
Ikuti kami di @ai.associates_

Melihat lebih dekat karya, tim, dan proses desain kami.

Our officesSingapore/Kuala Lumpur/Jakarta
Kami merancang dan mewujudkan pengalaman.
Di AI Associates, kami mewujudkan ide menjadi ruang yang bermakna, didorong oleh strategi dan pengalaman. Hubungi kami untuk memulai perjalanan desain Anda.
Singapore
A I Associates Pte Ltd

2 Sims Close #07-02 Gemini @ Sims Singapore. 387298.

T: +65 6659 7688

Malaysia
A.I. Architectural Interior Associates Sdn Bhd.

Unit No. 20-03, Level 20, Menara MBMR, No. 1, Jalan Syed Putra, Kuala Lumpur, 58000, Malaysia.

T: +60 3 2302 2900

Indonesia
PT. Architectural Interiors Indonesia

PIFT 19th floor unit 03, Jl. Lingkar Puri Dalam Blok T-8, Puri Indah, Jakarta Barat, Indonesia. 11610.

T: +6221 2258 5558

Cambodia
AI Associates (Cambodia) Co.,Ltd

No. 724 ECC Building 18th Floor, Norodom Blvd, Sangkat Tonle Basak, Khan Chamkamorn, Phnom Penh, Cambodia.

T: +855 23 230 763

Vietnam
AI Associates Vietnam Company Limited

617 & 617A National Road 13, Town 3, Hiep Binh Phuoc Ward, Thu Duc City, Ho Chi Minh City, Vietnam

China
A I Associates (Shanghai) Co., Ltd

Rm5213, 5th floor, No.656 Guilin Road, Xuhui district Shanghai, China