| Project Name | Aequus |
| Area | 5,500 sq. ft |
| Location | Cikarang, Indonesia |
| Category | Office |


Designs shaped by purpose. Delivered with precision.
| Project Name | Aequus |
| Area | 5,500 sq. ft |
| Location | Cikarang, Indonesia |
| Category | Office |
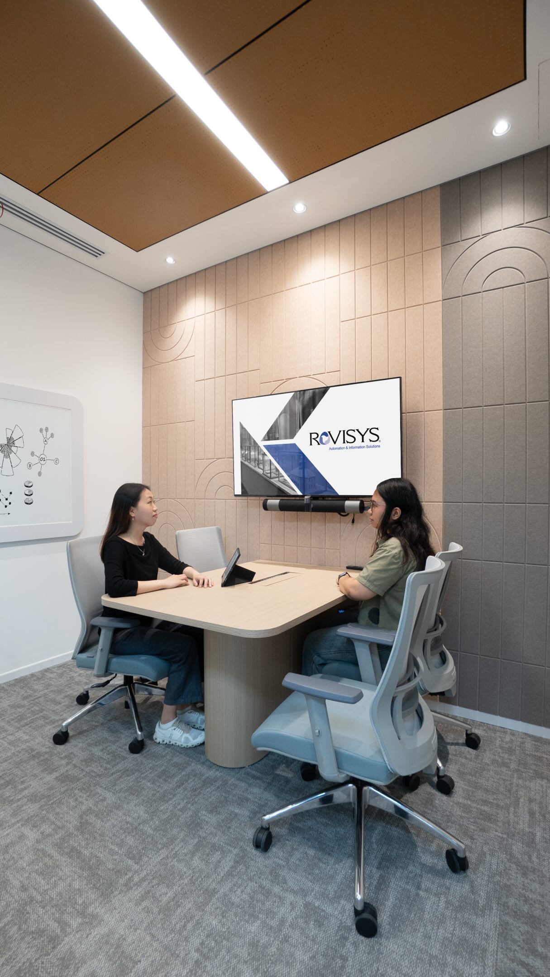
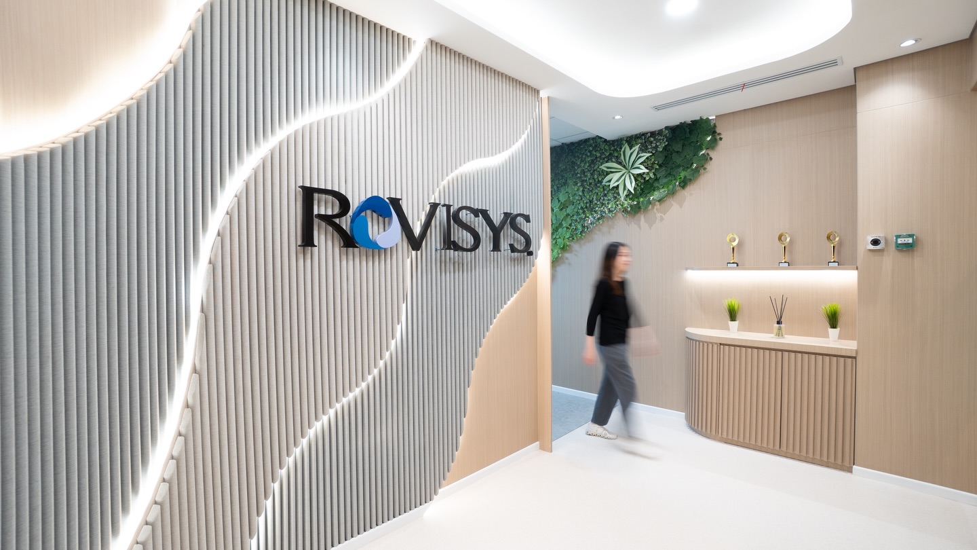
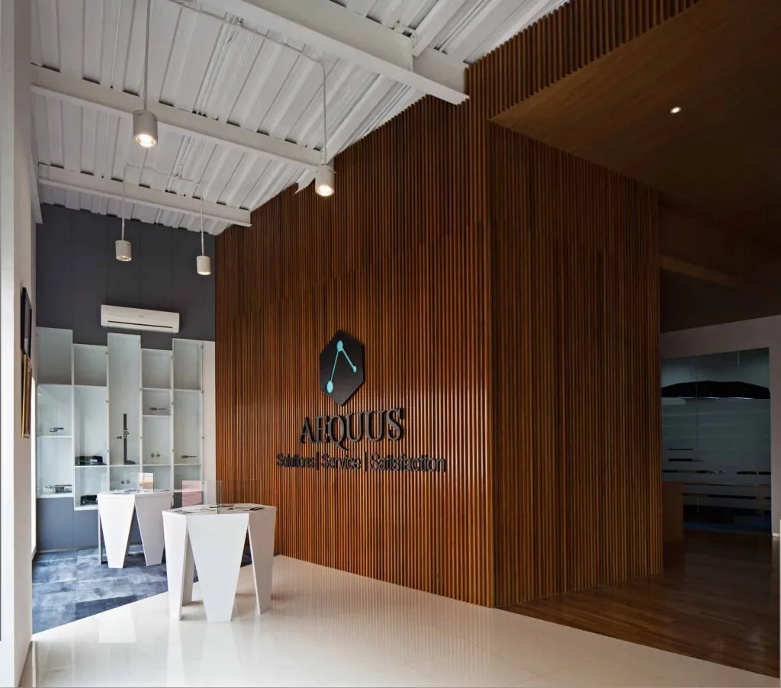
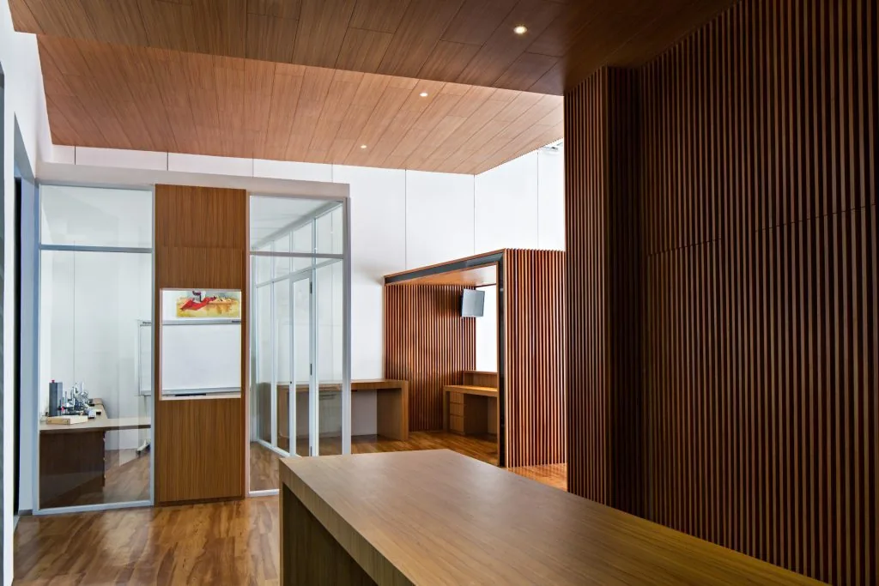
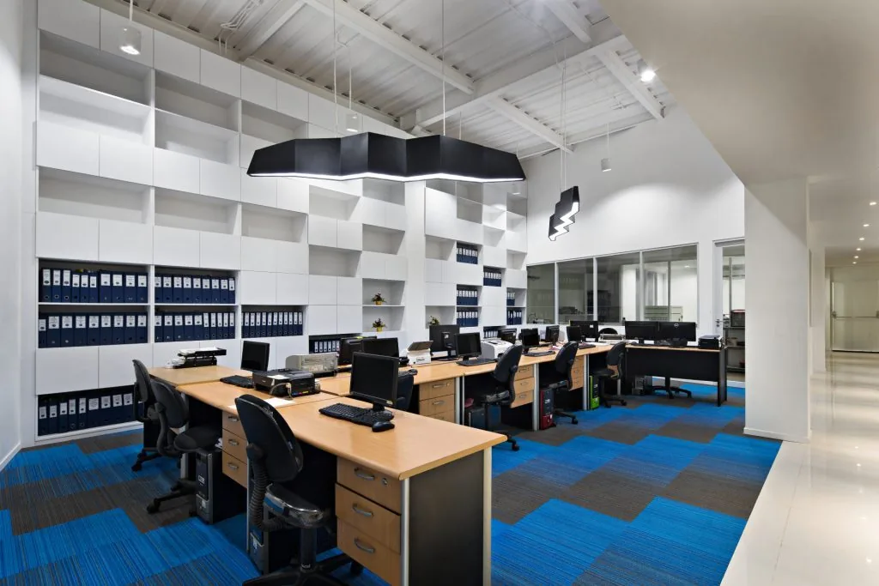
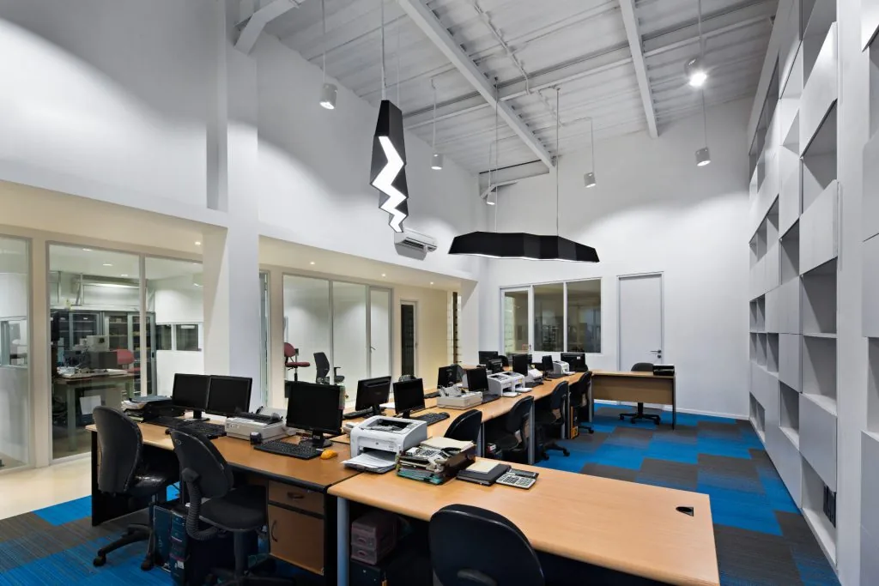
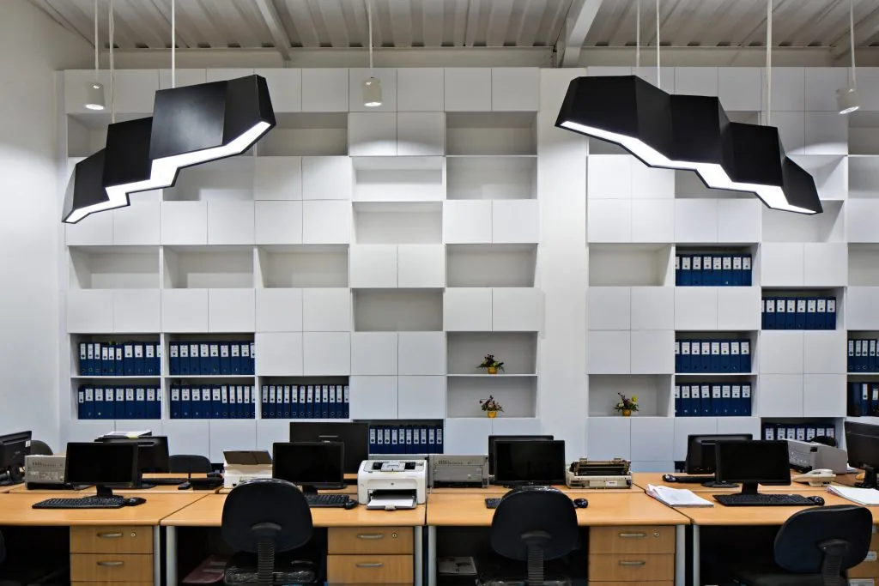
Aequus, a company specialising in medical and industrial instrumentation, has opened a new office in Cikarang, Indonesia to serve the region better. The new office design took inspiration from nature. Interior structures and furniture were made from materials with natural elements to evoke a sense of warmth and welcome into the workspace. Since the office also functions as a workshop, clear dividers were created to facilitate non-disruptive team collaboration.
This new office fulfils Aequus’ need for a multipurpose workspace with an interior aesthetic that sets it apart from conventional medical-industry offices.
Projects shaped by purpose, people, and performance.
Whether you’re planning a new workplace, reimagining an existing space, or seeking a trusted design and build partner, we’re ready to collaborate.
Would you like to know more about AI Associates or ask us a question?
We’re looking forward to hearing from you.
Unlock your workspace potential with our expert guidance. Contact us for a tailored solution plan to elevate your space design to new heights—we’re ready to assist you every step of the way.
A closer look at our work, people, and design process.