| Project Name | Teleperformance |
| Area | 32,800 sq. ft. |
| Location | Jakarta, Indonesia |
| Category | Office |


Designs shaped by purpose. Delivered with precision.
| Project Name | Teleperformance |
| Area | 32,800 sq. ft. |
| Location | Jakarta, Indonesia |
| Category | Office |
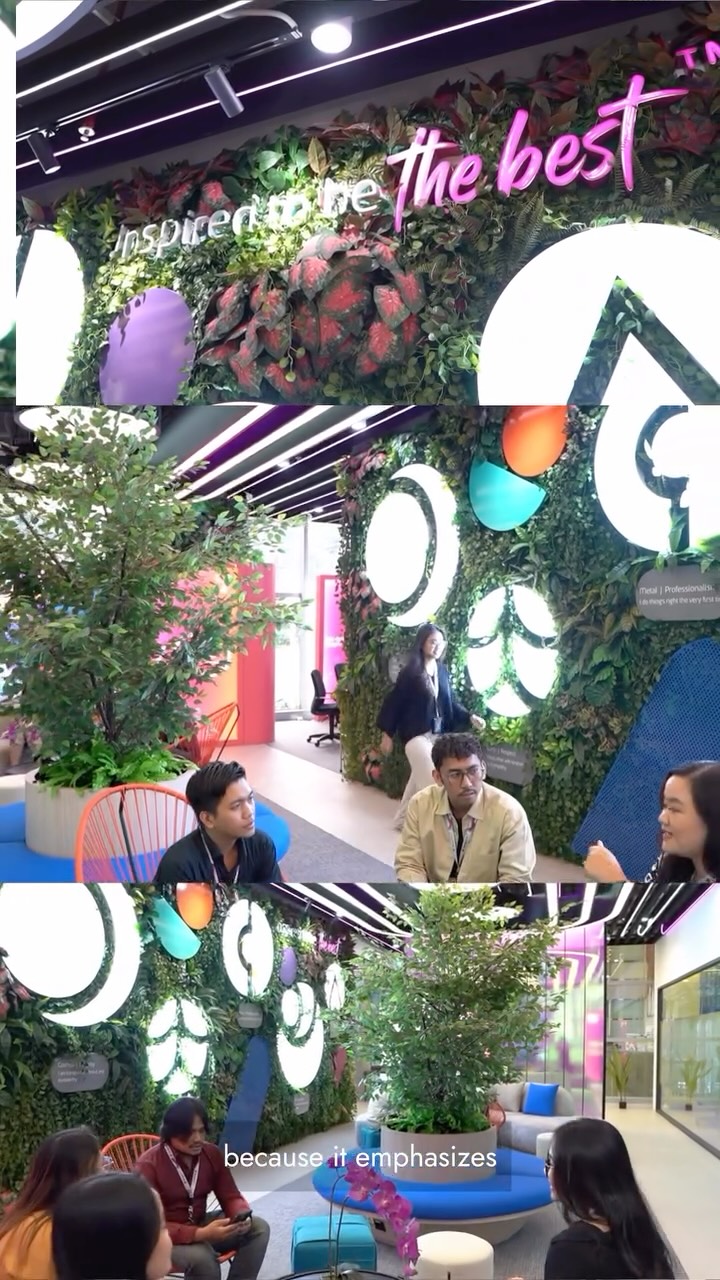
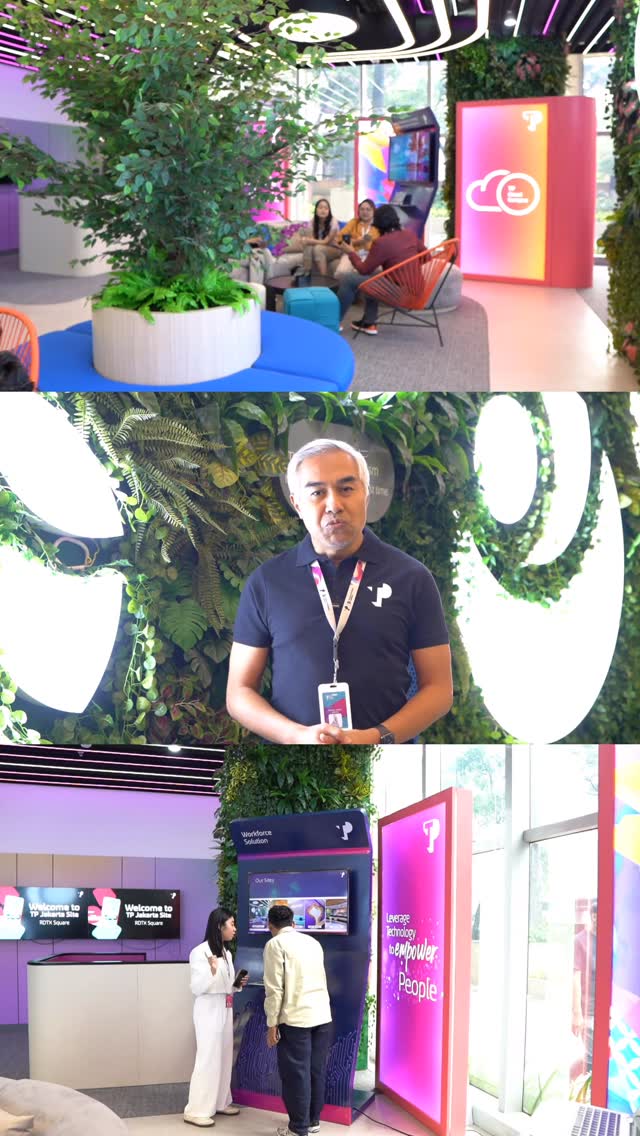
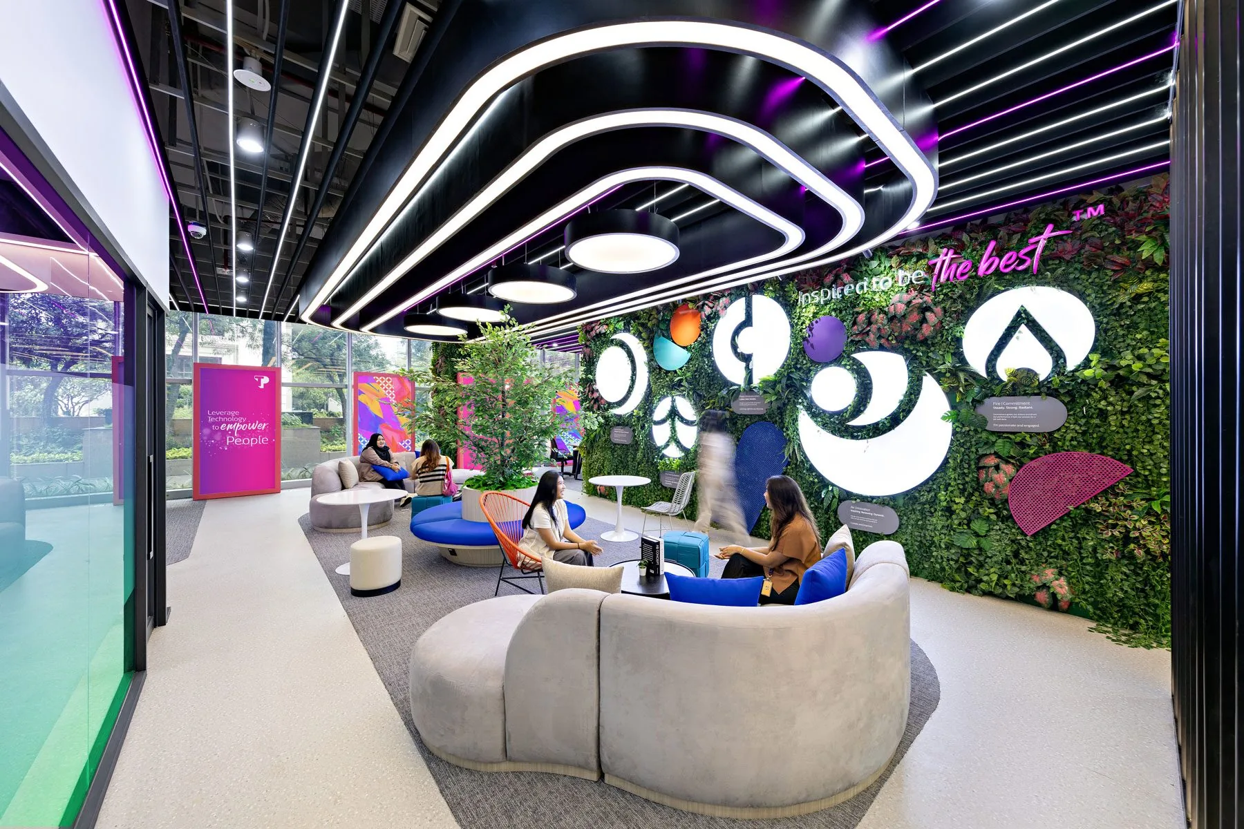
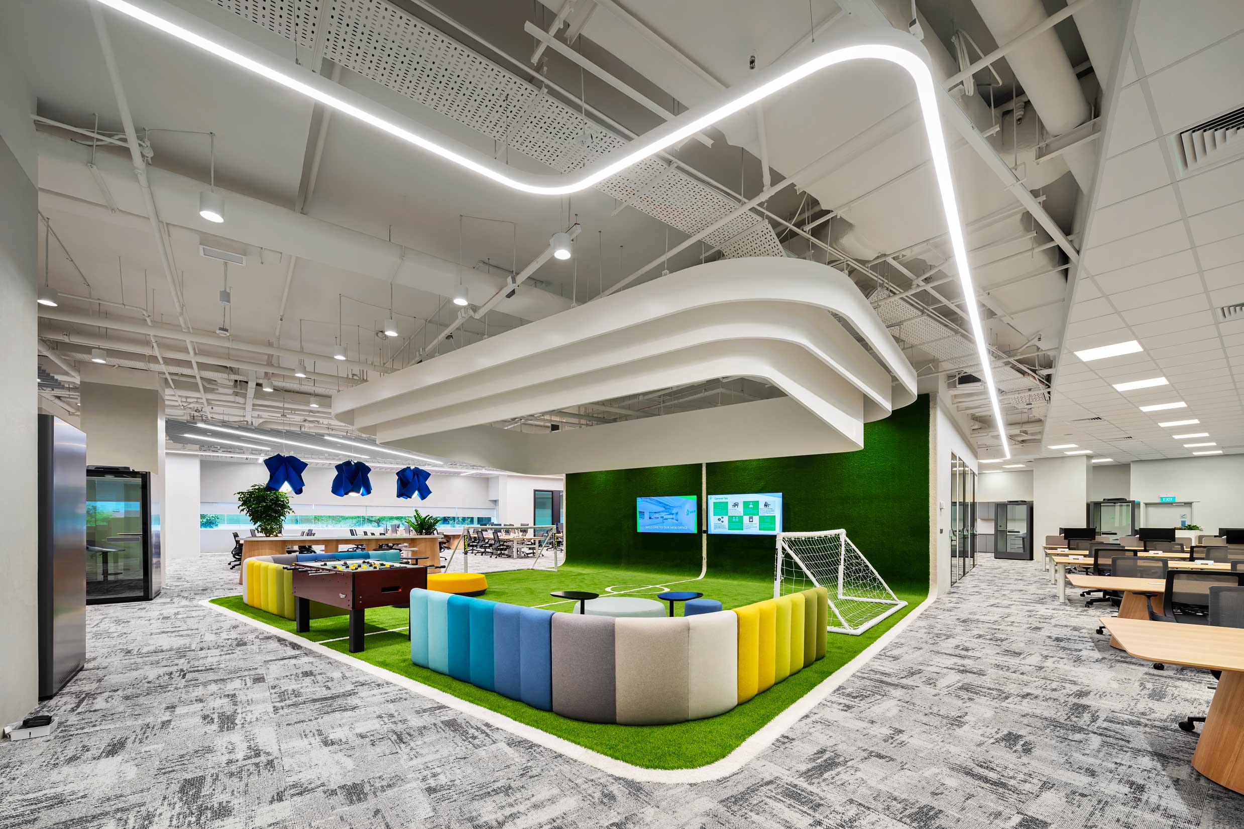
The Teleperformance Indonesia office is a future-ready workplace designed to balance brand impact, well-being, and functionality. Spanning over 30,000 sq. ft., the space supports a high-density workforce through efficient planning, flexible layouts, and integrated breakout areas. A full-height green wall with illuminated brand values creates a strong, immersive first impression, while modular workspaces allow the office to adapt to evolving needs.
Well-being and connection are embedded throughout. Recharge zones, sleeping pods, and a dedicated wellness lounge support restoration, while the pantry and communal areas act as social hubs for interaction and team culture. The result is a cohesive, high-performing environment designed to support how people work, connect, and thrive.
Designing for People, Culture, and Well-Being
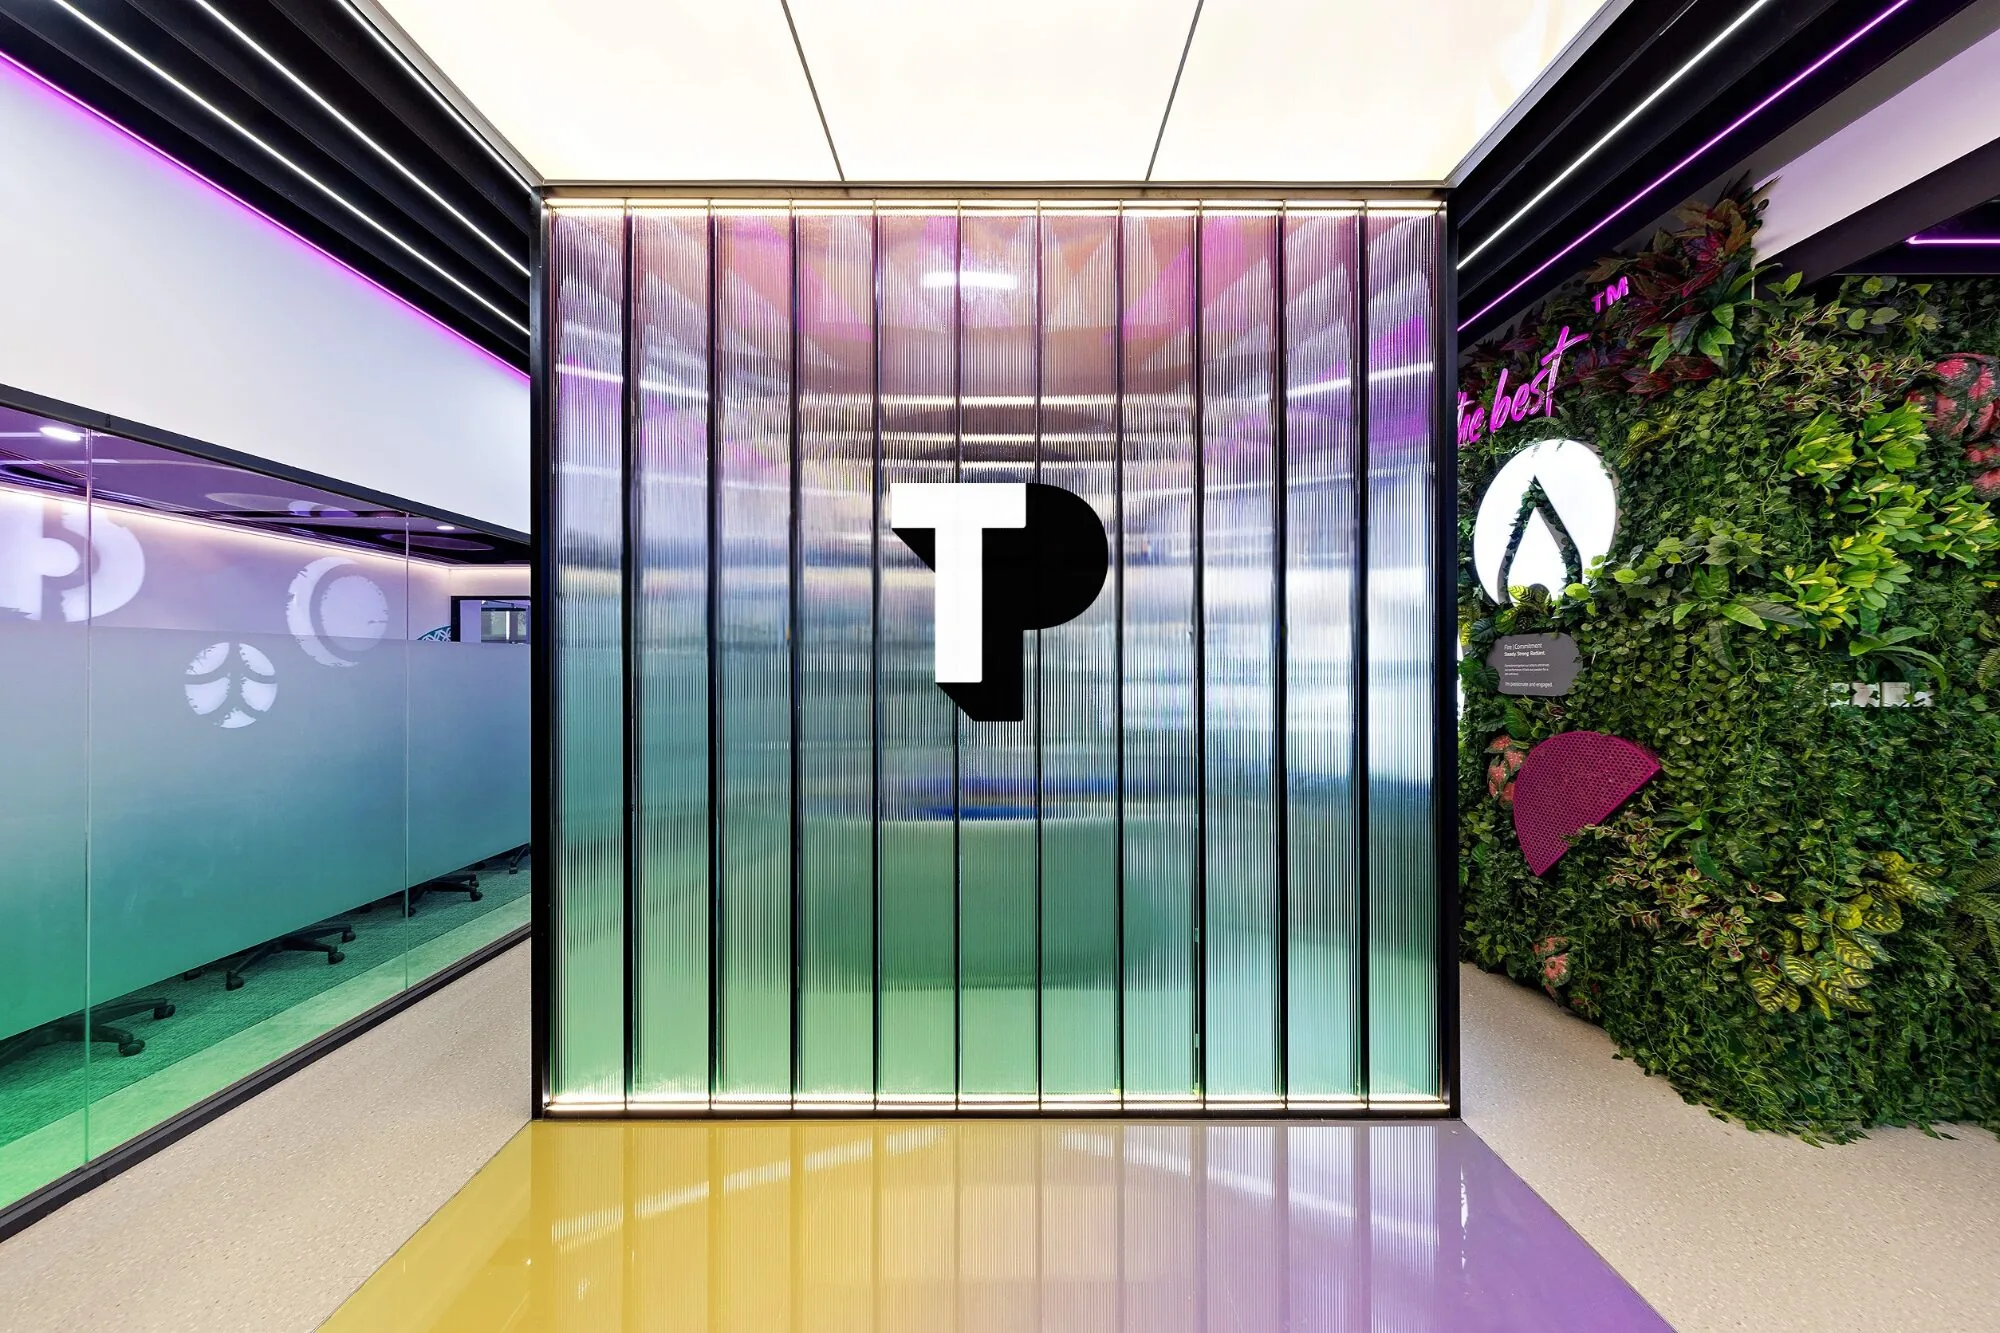
A vibrant arrival space anchored by brand expression, greenery, and dynamic forms sets the tone for the workplace experience
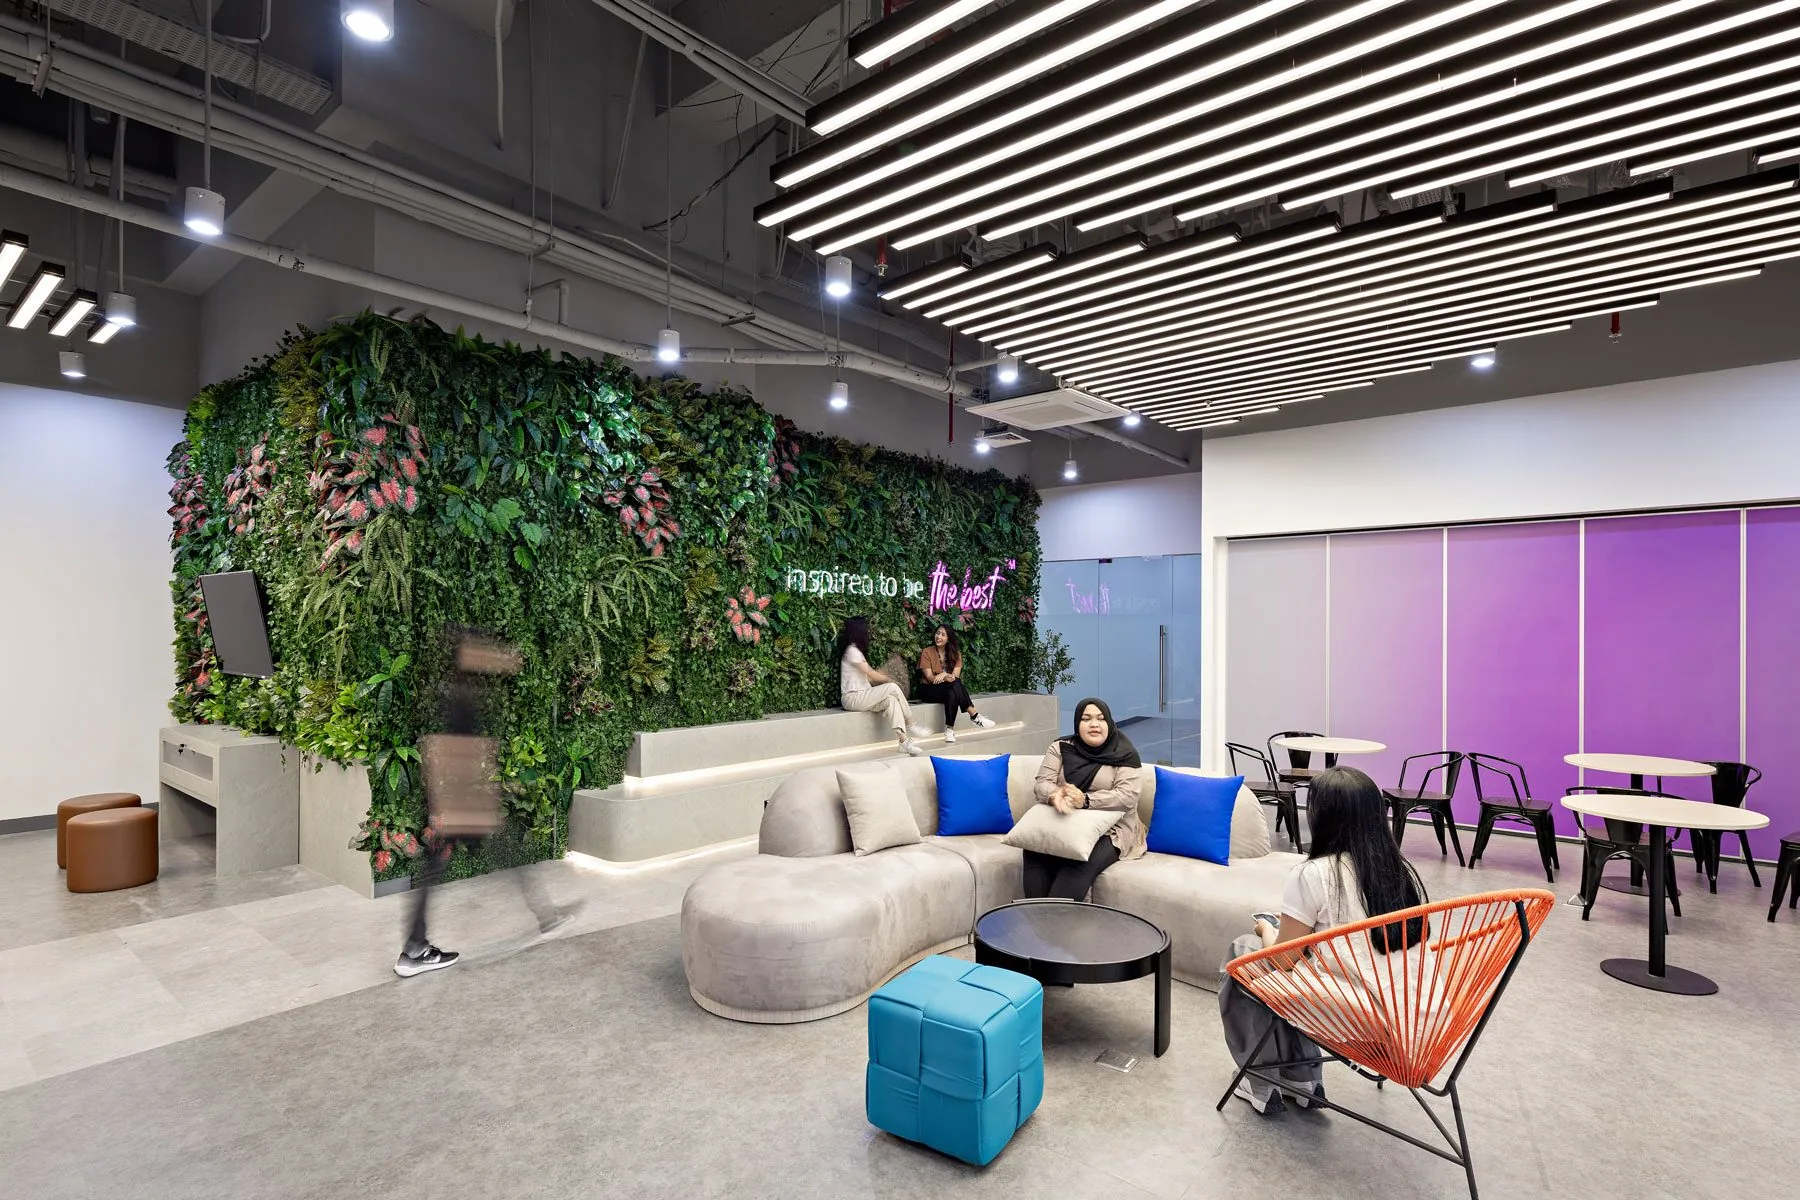
Open, flexible spaces encourage movement, collaboration, and everyday engagement.
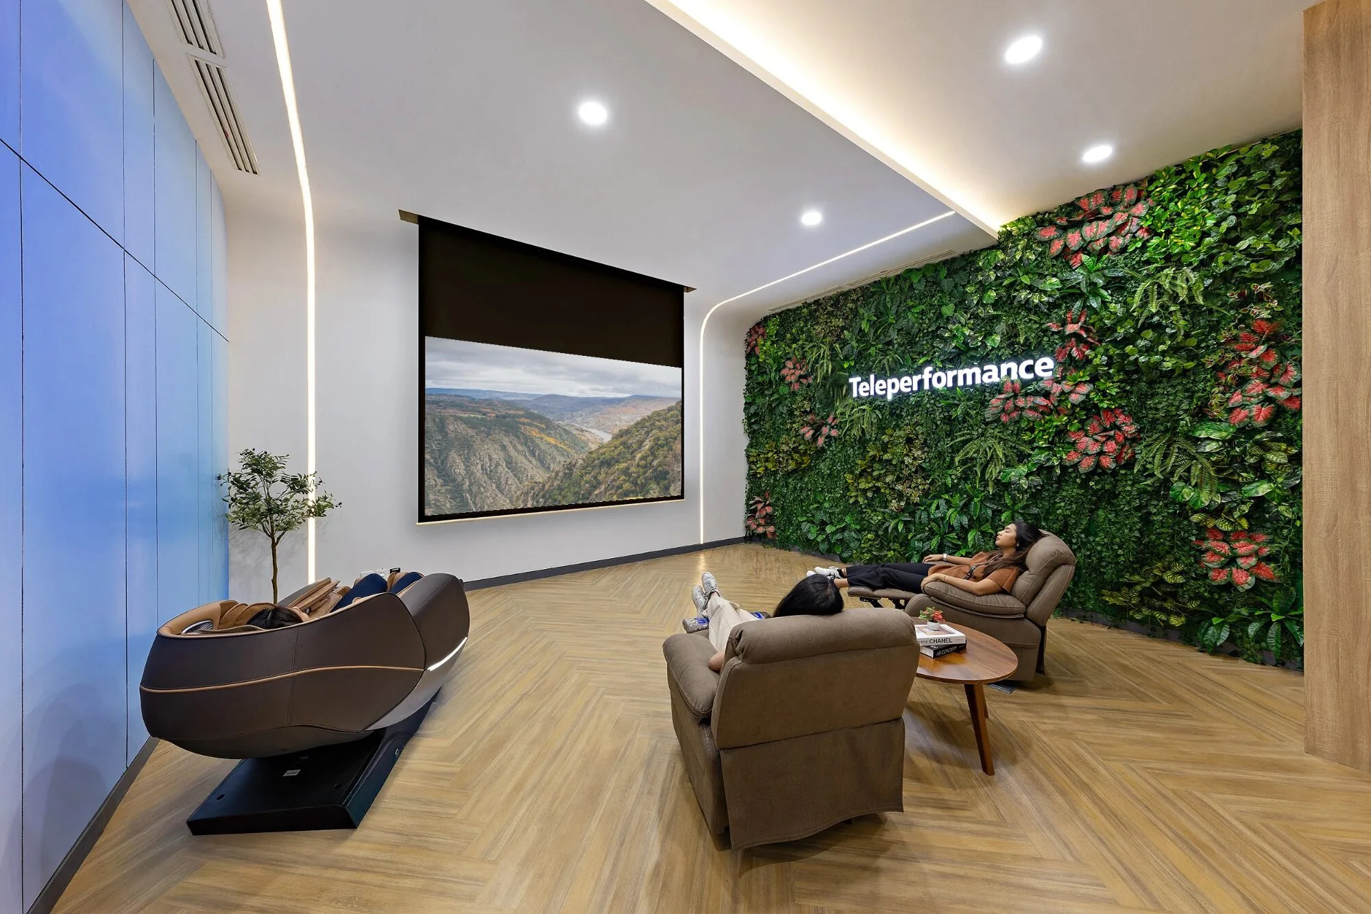
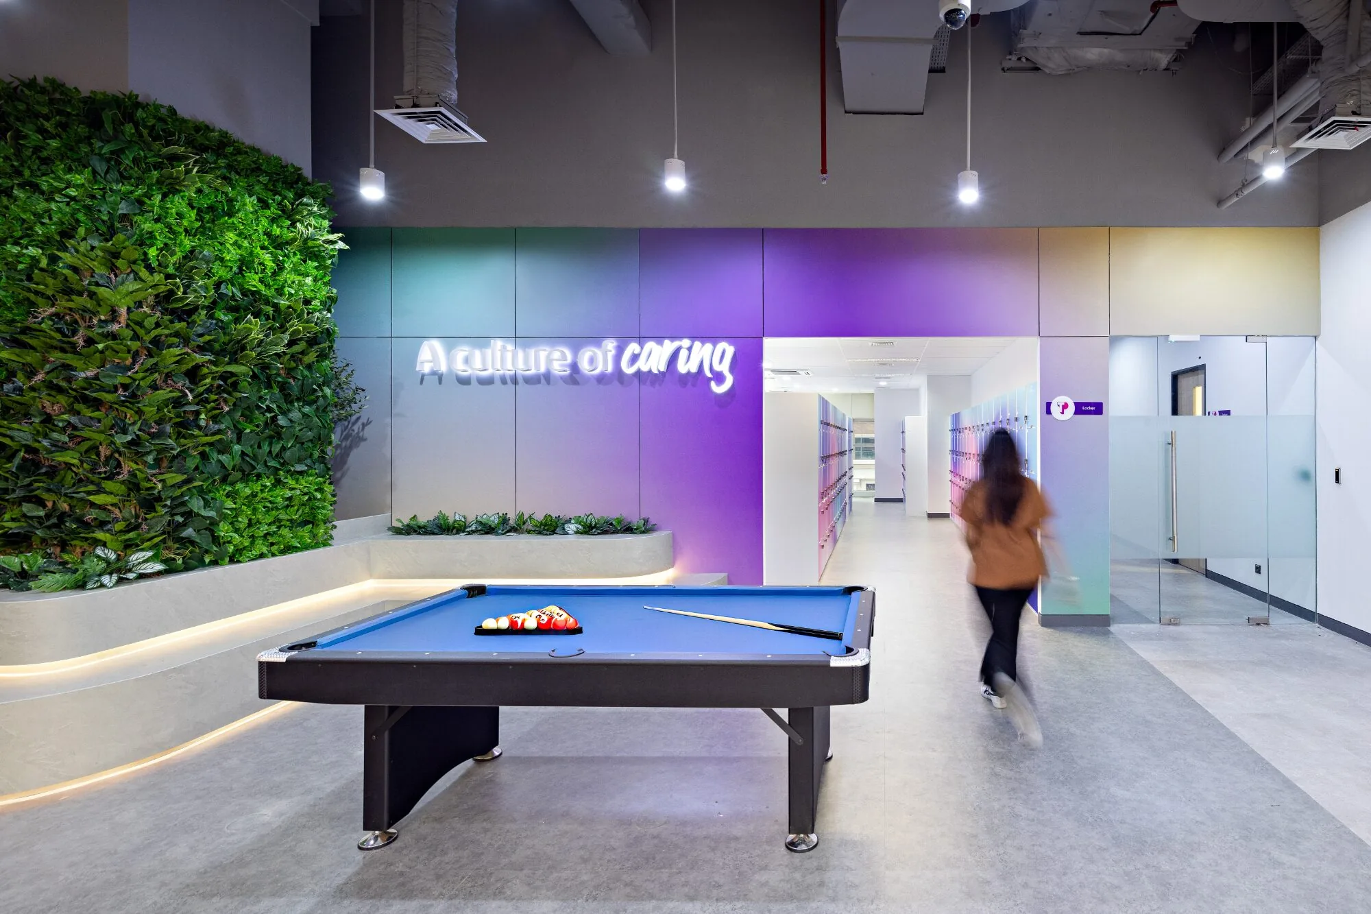
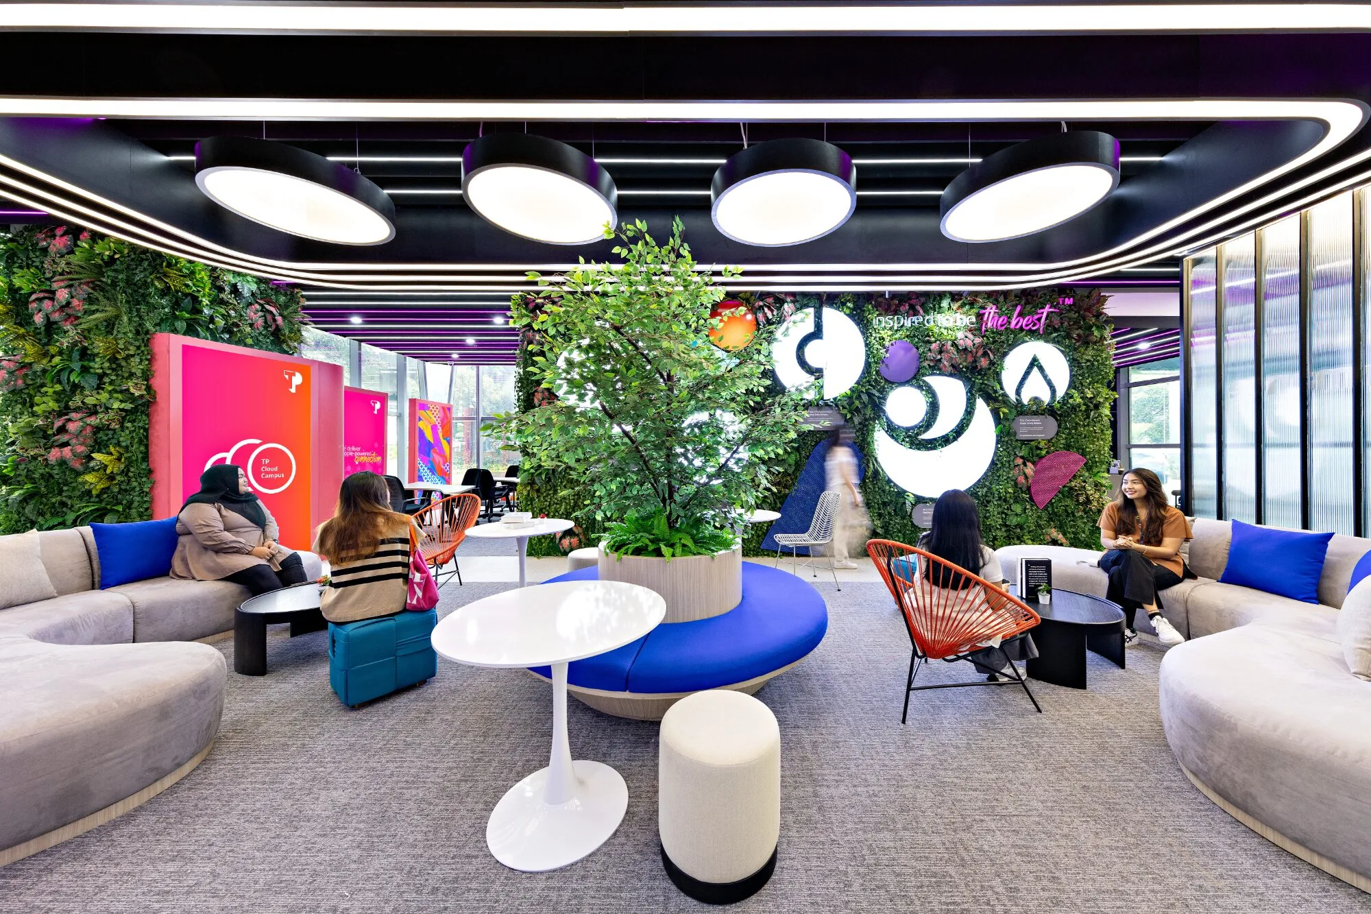
Informal zones support connection, offering moments to pause, interact, and recharge
Work areas are designed for efficiency and clarity, supporting high-density teams while maintaining comfort and flexibility
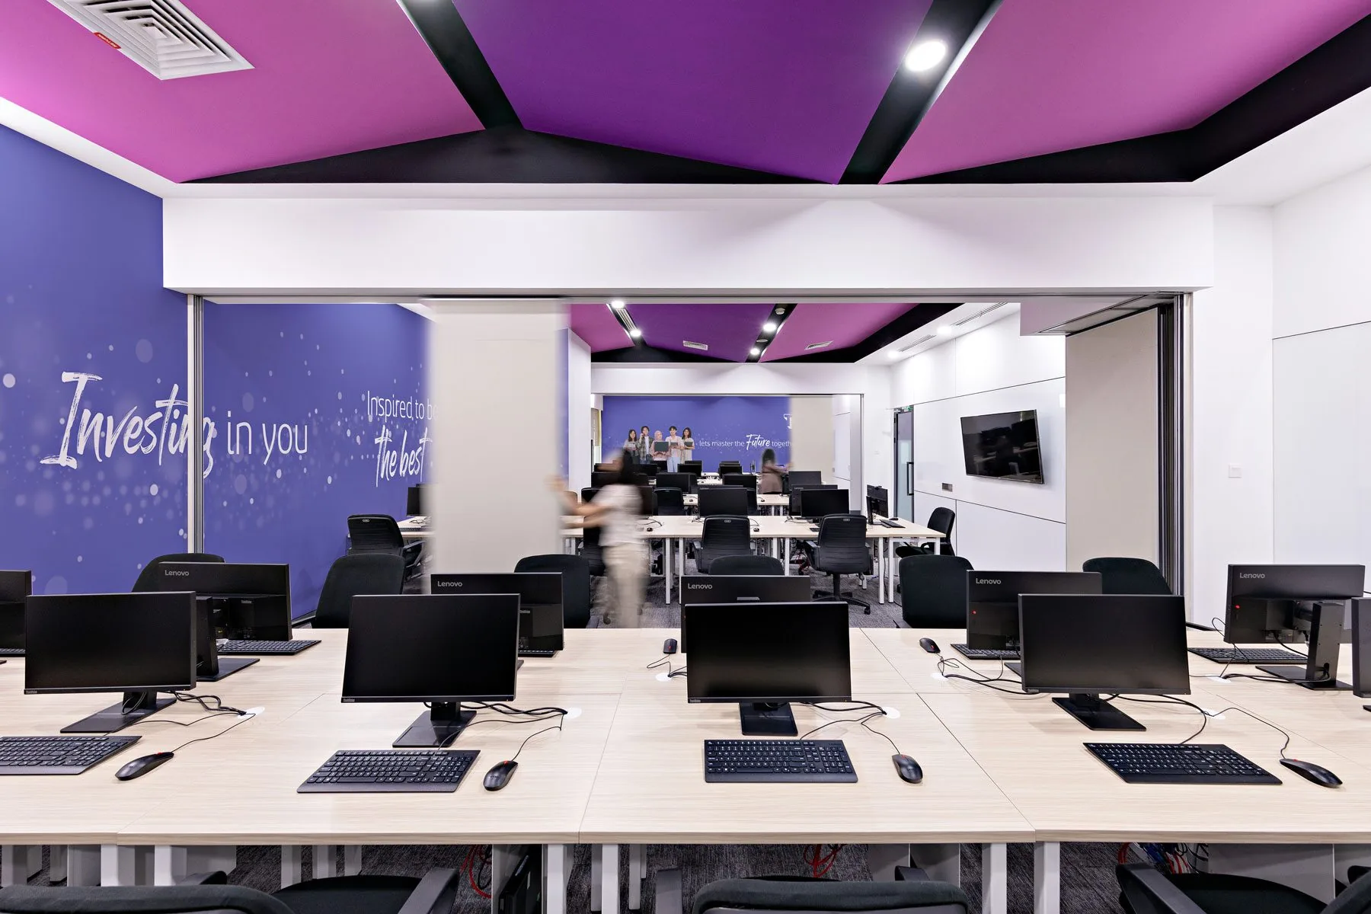
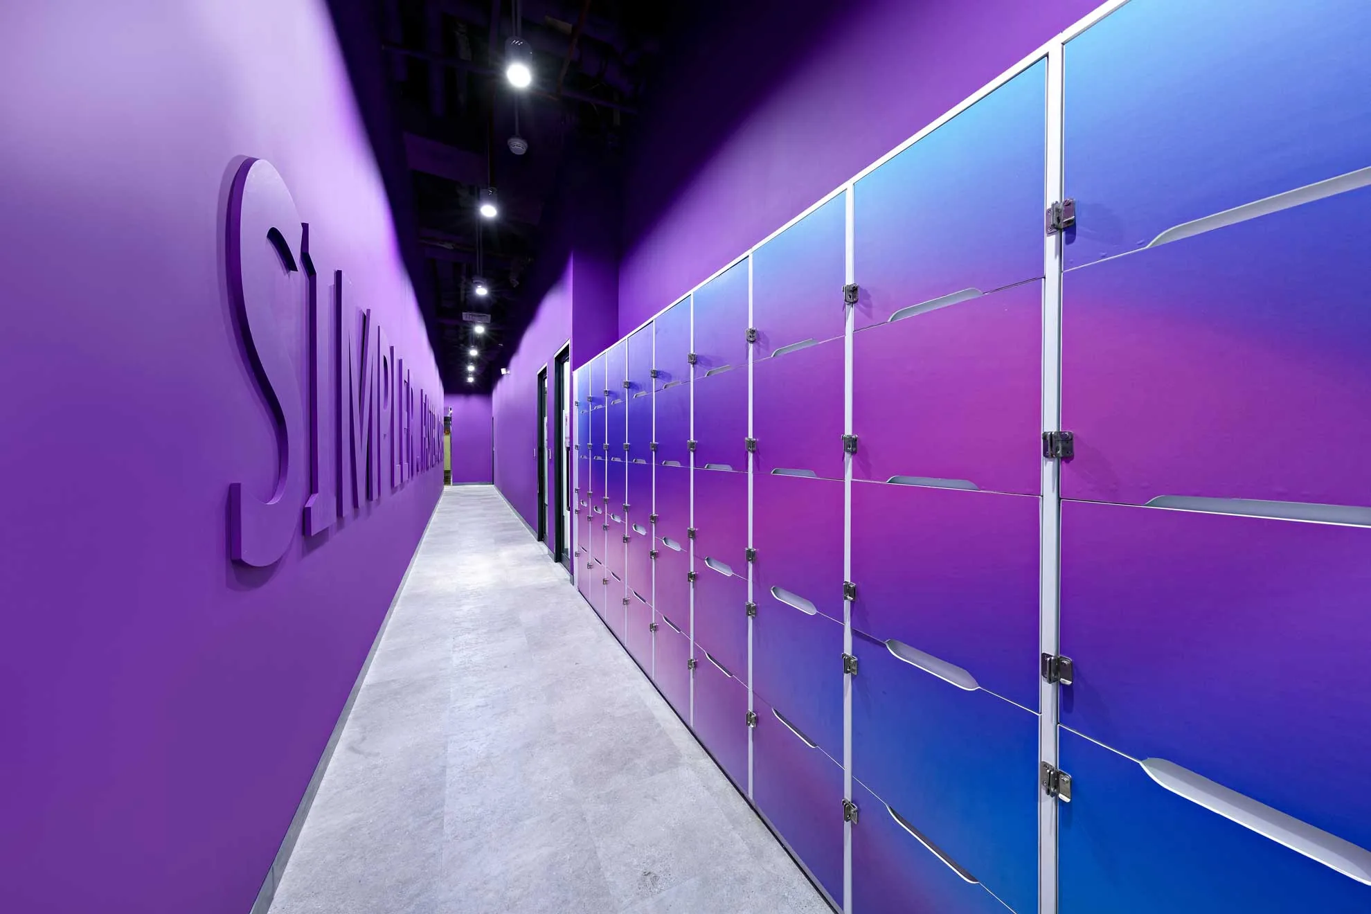
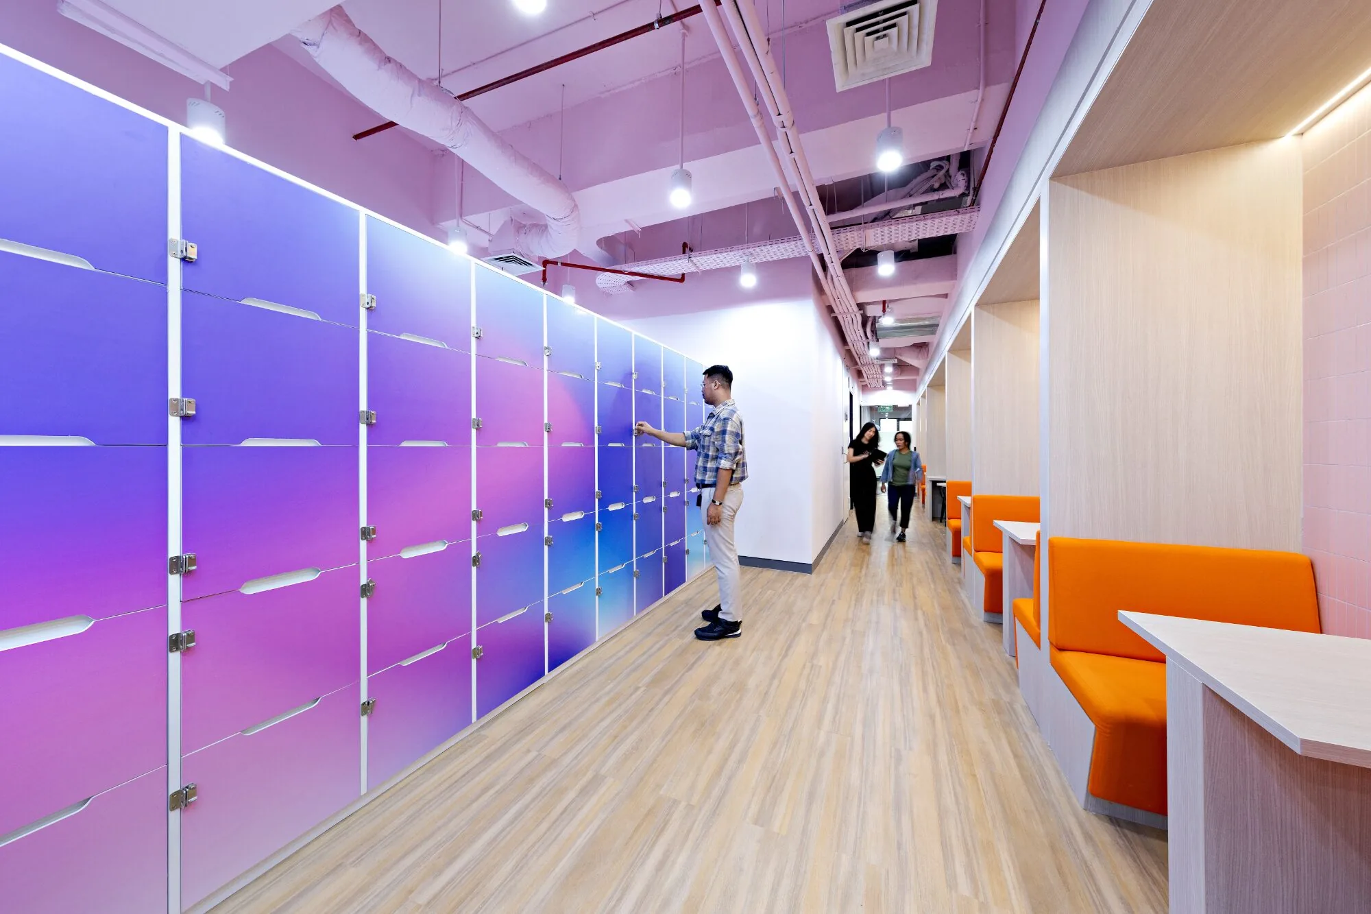
Color is used as a spatial tool, creating rhythm, orientation, and a strong visual identity throughout the workplace
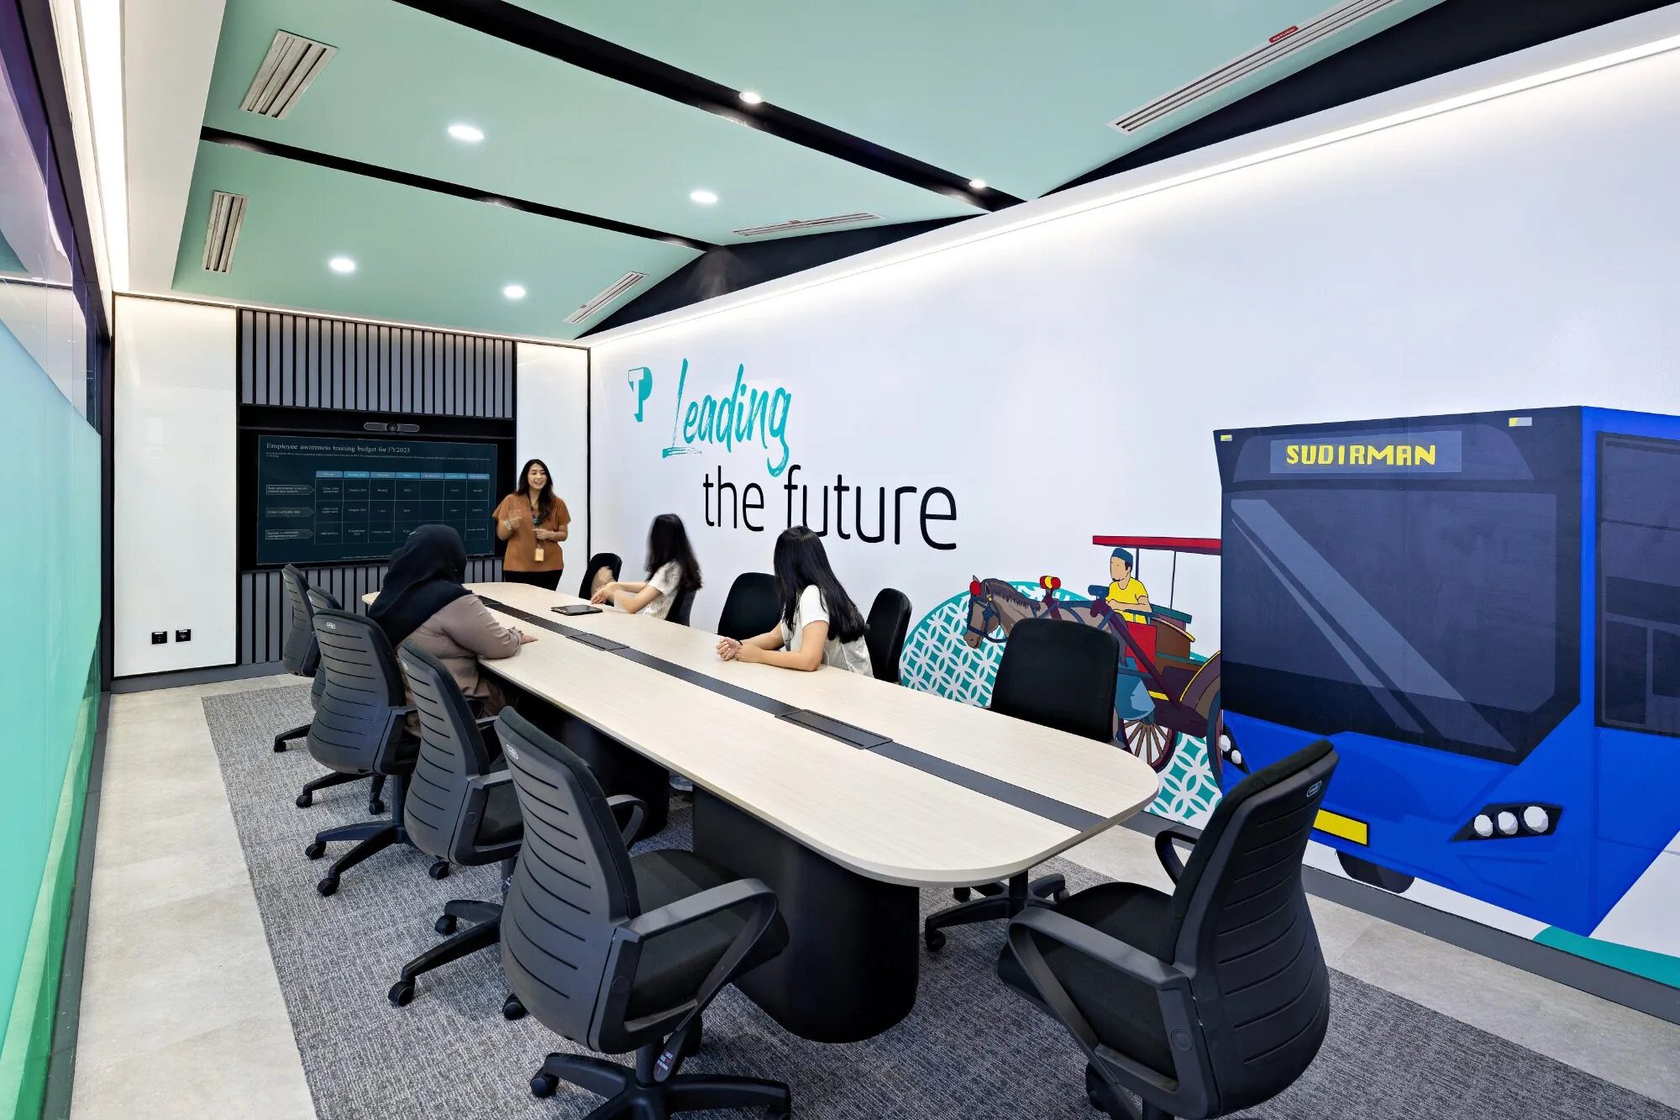
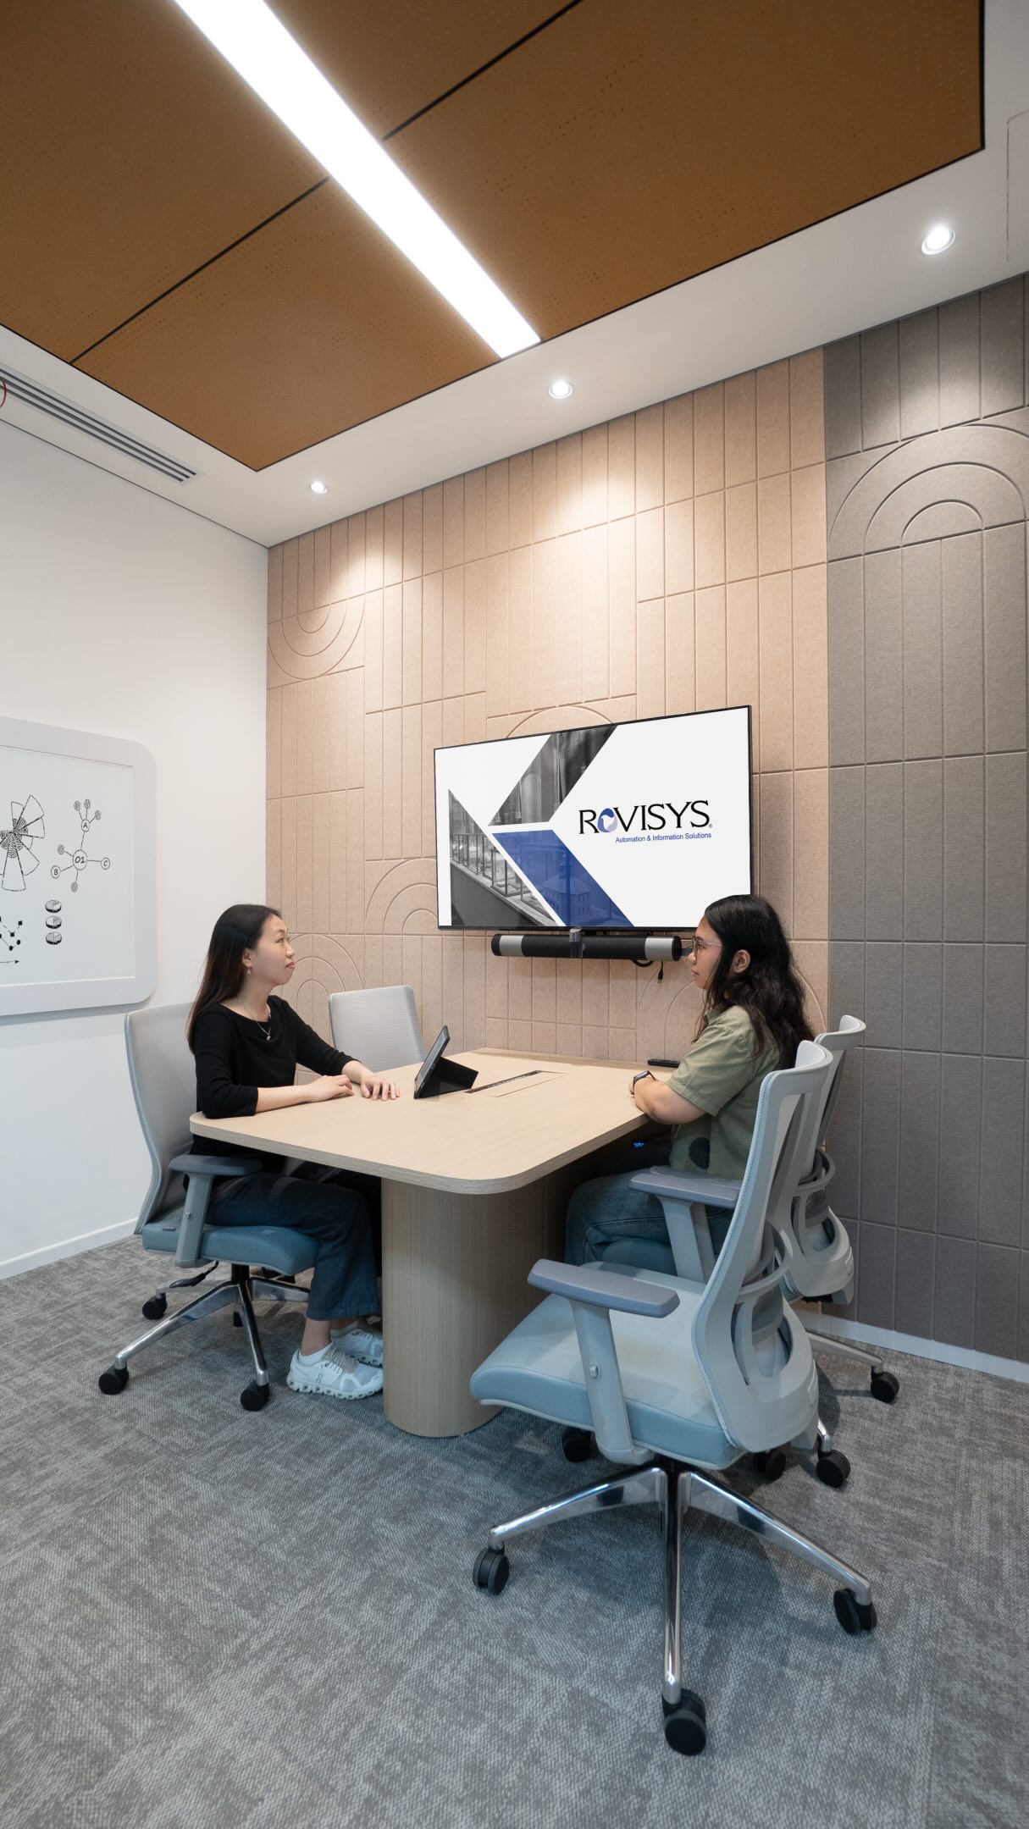
Meeting spaces support both structured discussions and dynamic teamwork
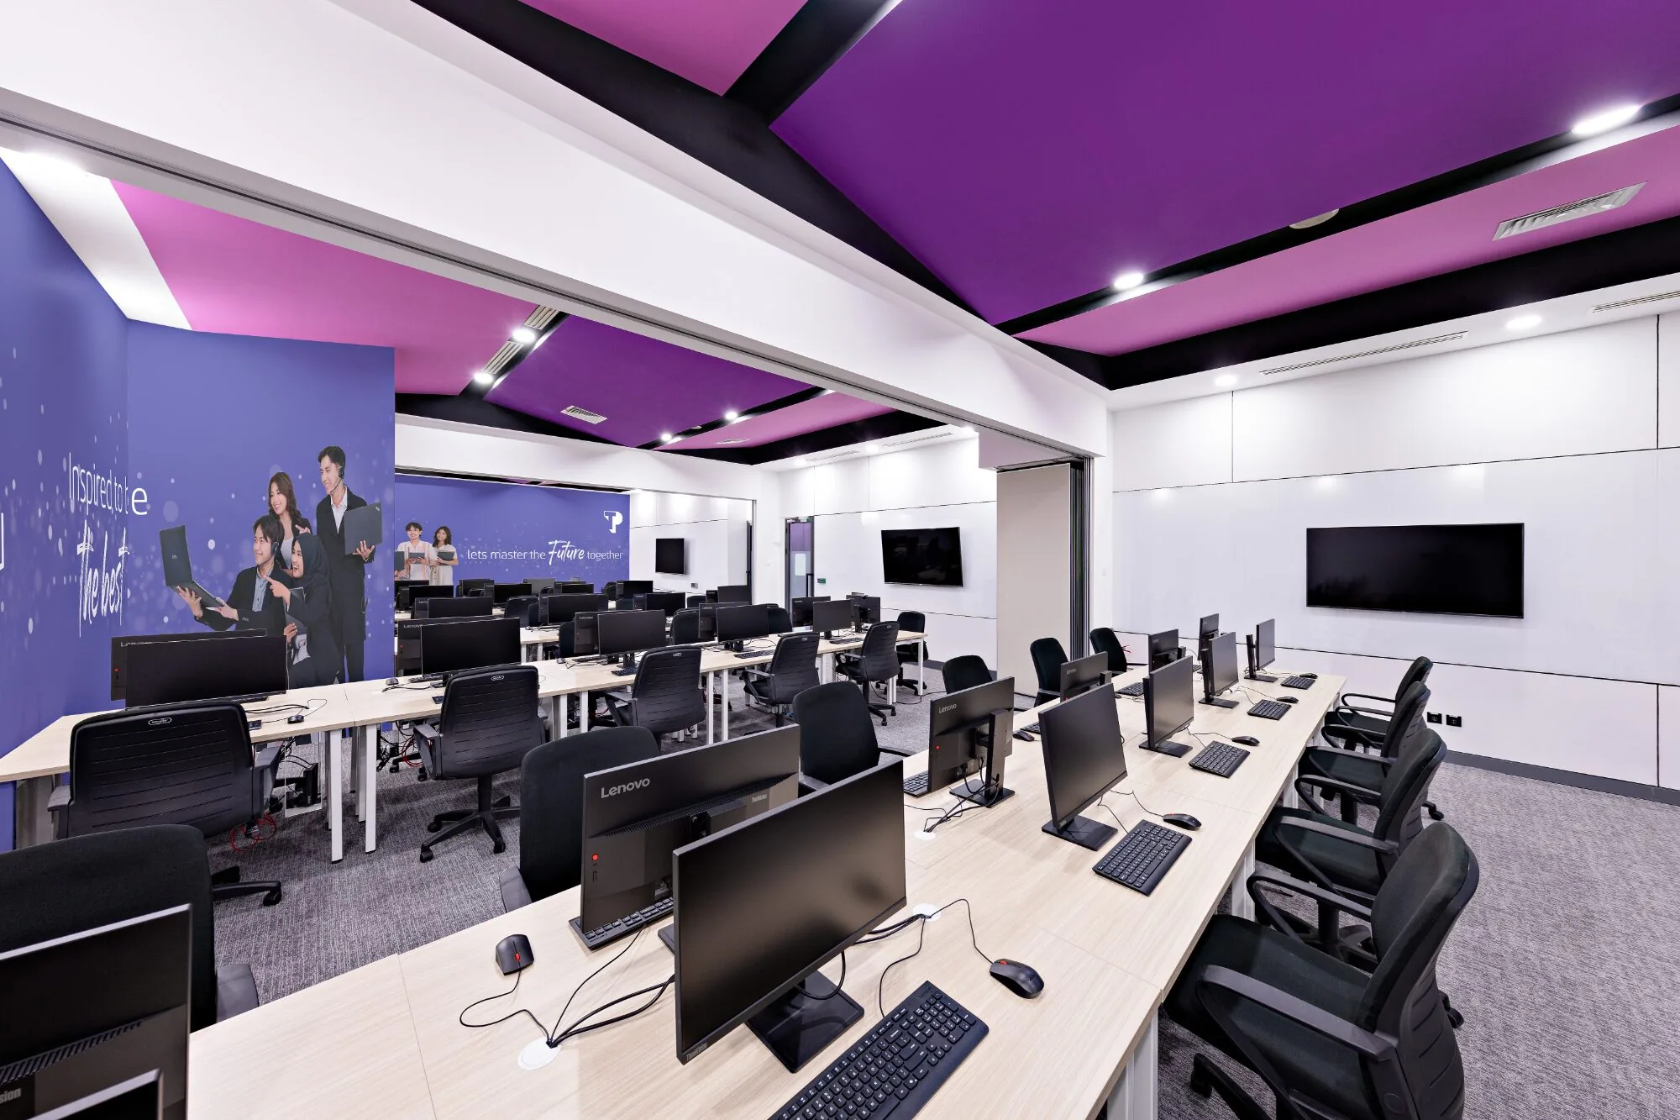
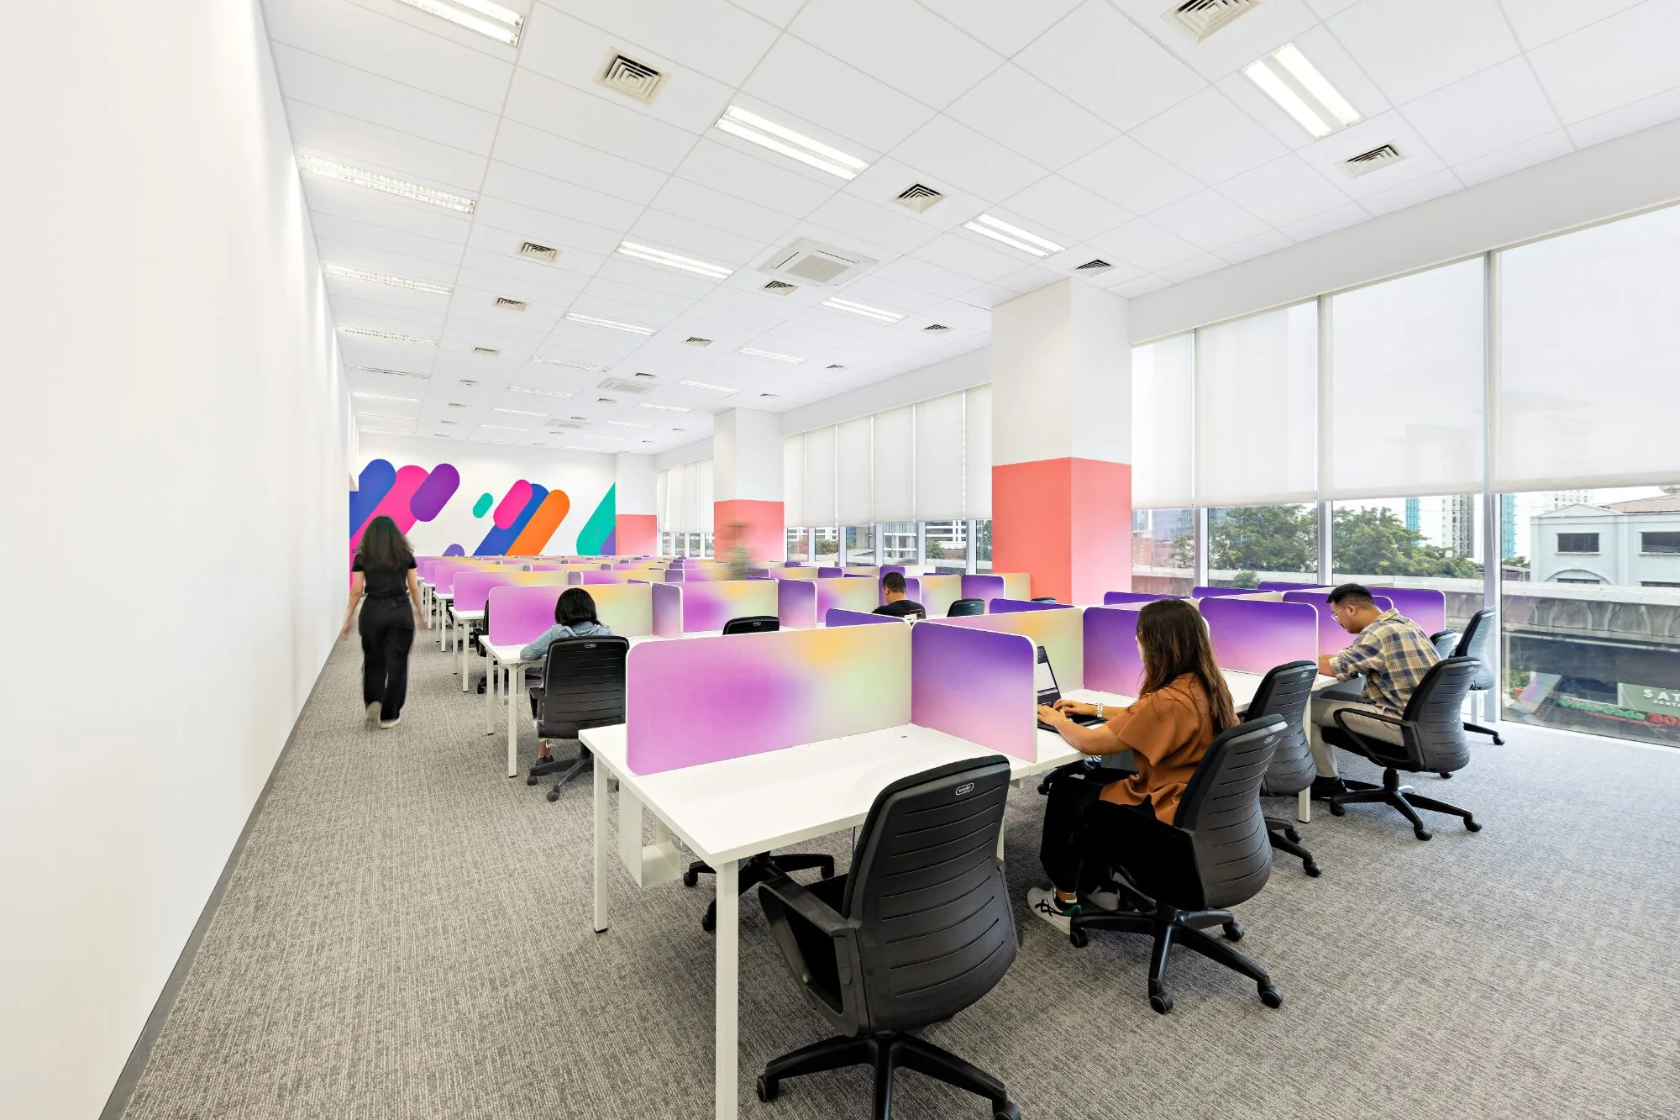
Modular layouts allow the workplace to evolve with changing team needs
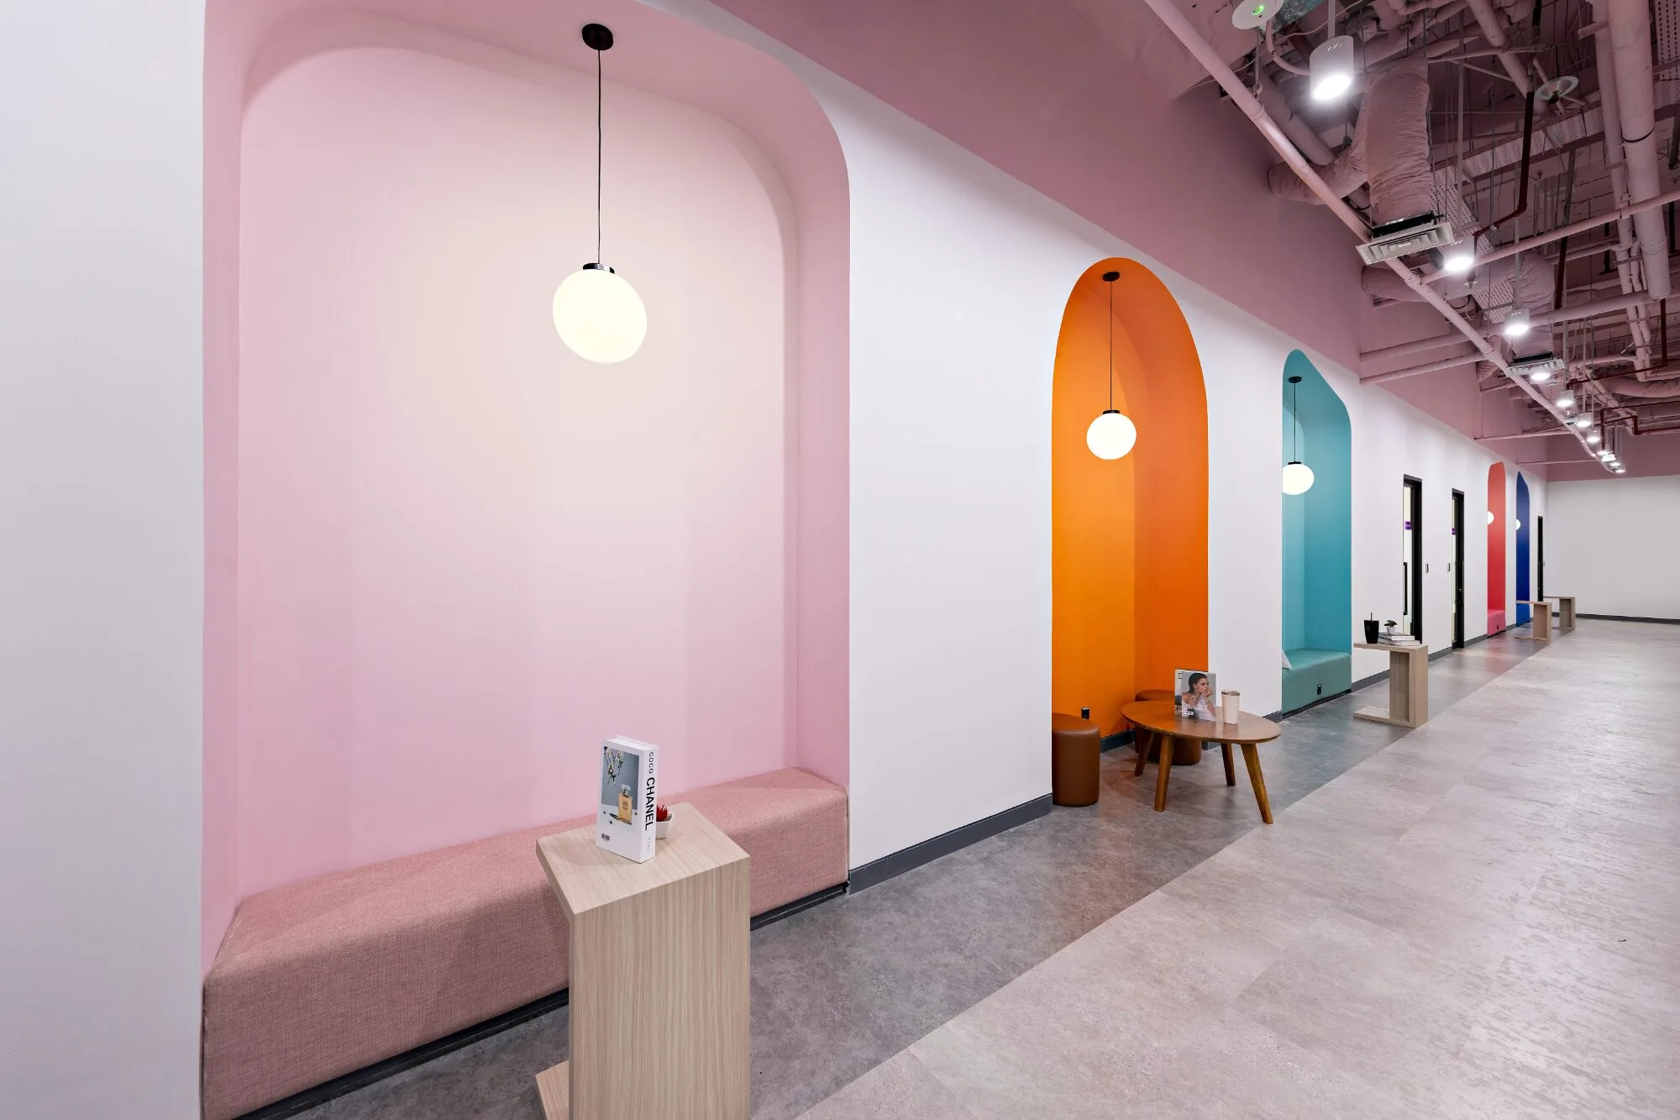
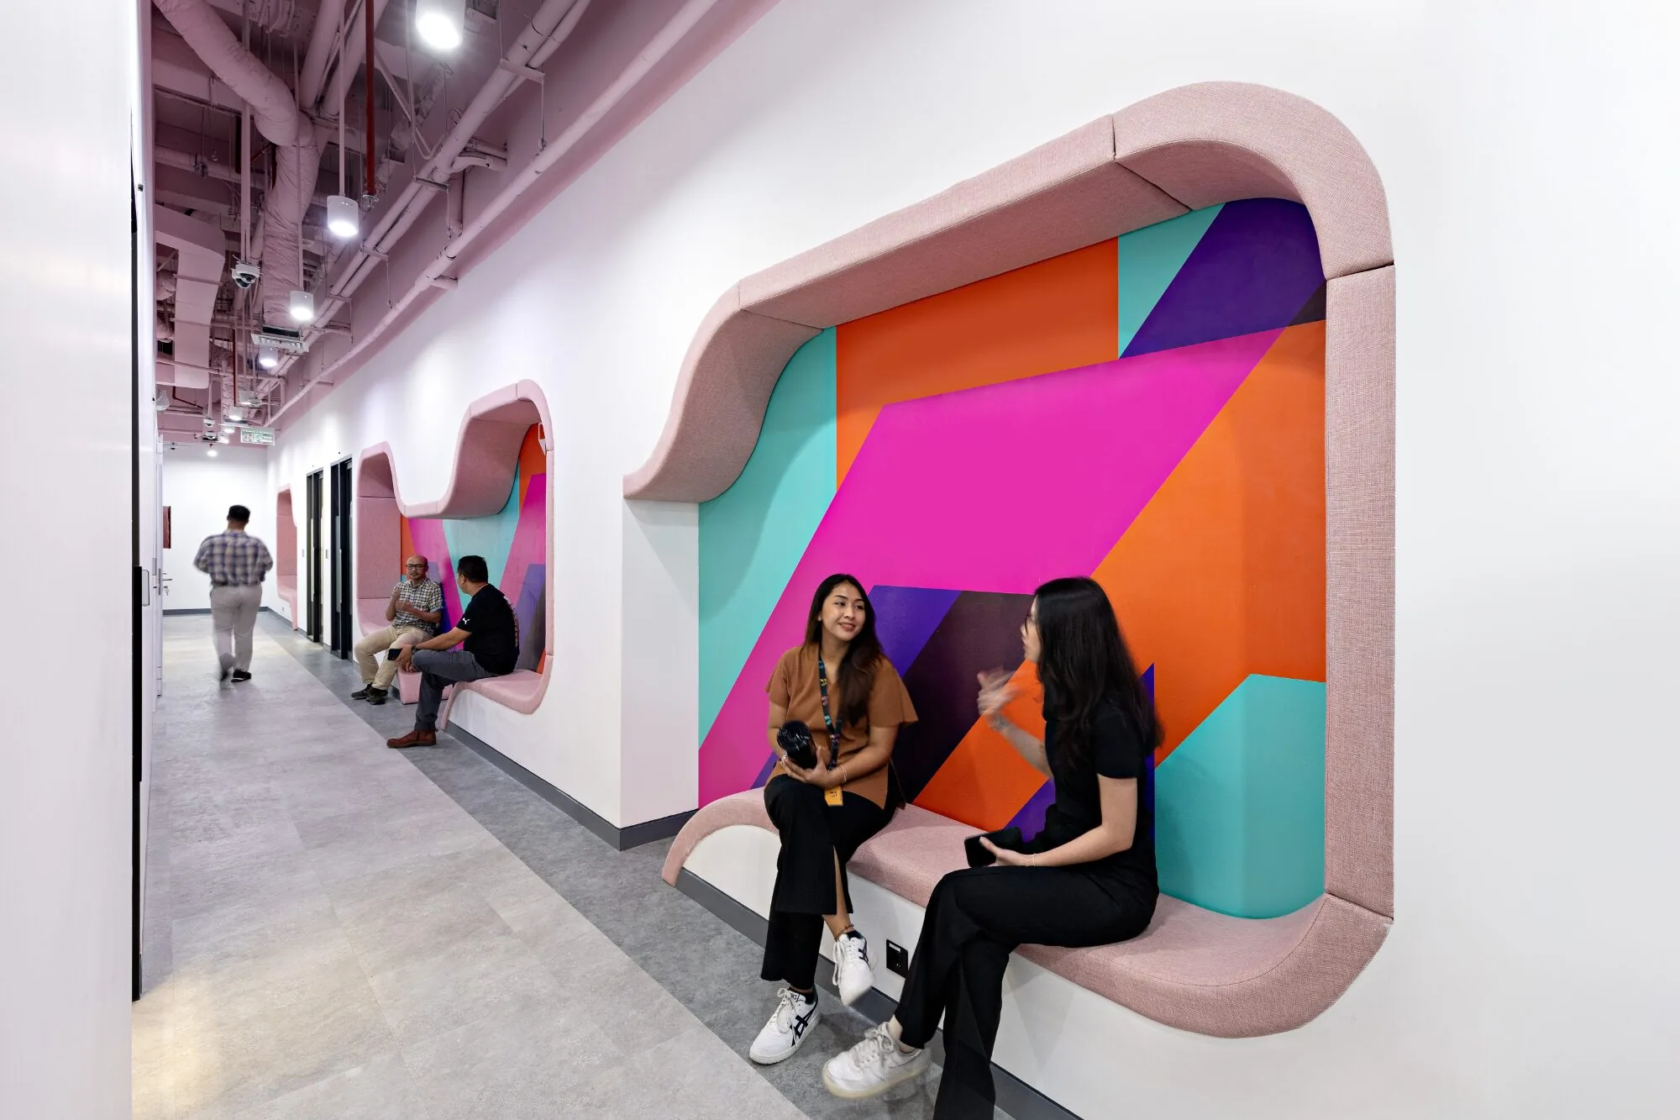
Integrated seating niches are designed as informal touchpoints within the circulation space, offering areas for quick breaks and spontaneous conversations.
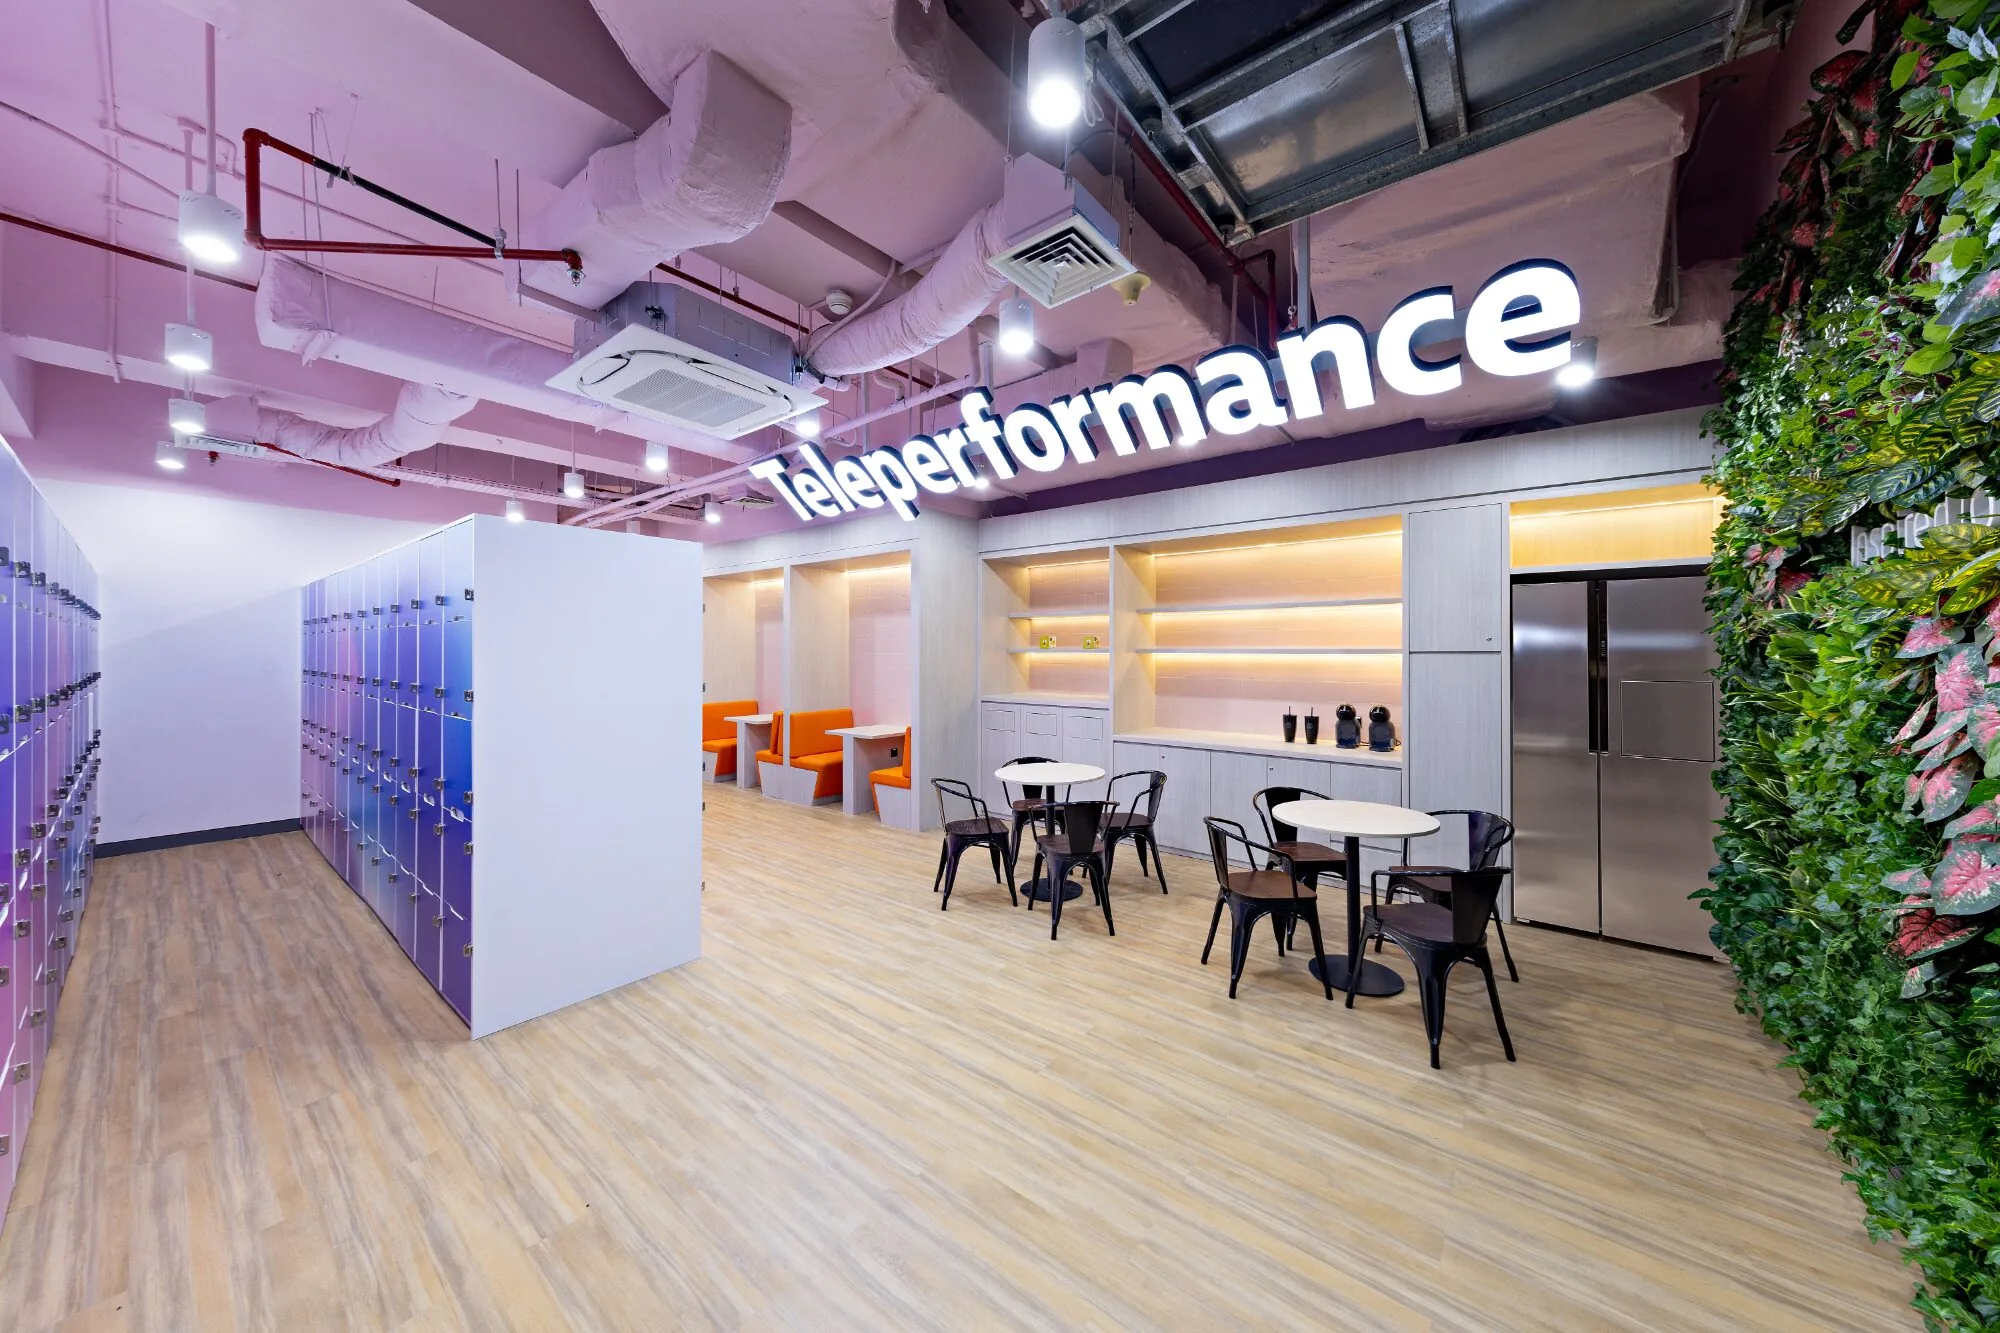
Vibrant collaboration zones were built to encourage team engagement and communication.
Projects shaped by purpose, people, and performance.
Whether you’re planning a new workplace, reimagining an existing space, or seeking a trusted design and build partner, we’re ready to collaborate.
Would you like to know more about AI Associates or ask us a question?
We’re looking forward to hearing from you.
Unlock your workspace potential with our expert guidance. Contact us for a tailored solution plan to elevate your space design to new heights—we’re ready to assist you every step of the way.
A closer look at our work, people, and design process.