
Commercial Interior Design: Complete Guide for Business Spaces

Blog Image

Quick answer

What is commercial interior design?

Commercial interior design is the specialized discipline of creating functional, attractive, and strategic business environments across offices, retail, hospitality, healthcare, and educational facilities. It serves business goals, complies with strict codes, accommodates intensive use, and integrates complex technical systems beyond residential design.

Key Takeaways

  • 01Commercial interior design differs from residential work in scale, stricter codes, intensive use, and multiple stakeholders.
  • 02The professional design process spans seven phases from discovery and programming through post-occupancy evaluation.
  • 03AI Associates has delivered over 500 commercial projects across Asia over 23 years for Fortune 500 and emerging businesses.

Introduction

Commercial interior design encompasses the specialized discipline of creating functional, attractive, and strategic business environments across diverse sectors including offices, retail, hospitality, healthcare, and educational facilities. Across Singapore, Malaysia, and Indonesia's dynamic business landscapes, commercial interior design drives brand expression, operational efficiency, customer experience, and competitive advantage. This comprehensive guide explores commercial interior design principles, processes, and best practices, helping businesses make informed decisions when investing in workspace improvements that deliver measurable value.

Understanding Commercial Interior Design

Commercial interior design differs fundamentally from residential design in scale, complexity, and objectives. Commercial projects serve business goals beyond personal preference, comply with stricter building codes and regulations, accommodate higher traffic and more intensive use, integrate complex technical systems, require specialized knowledge across various sectors, and involve multiple stakeholders in decision-making. Professional commercial interior designers combine creative vision with technical expertise and project management capabilities, delivering spaces that work beautifully while meeting all functional and regulatory requirements.

Types of Commercial Interior Design

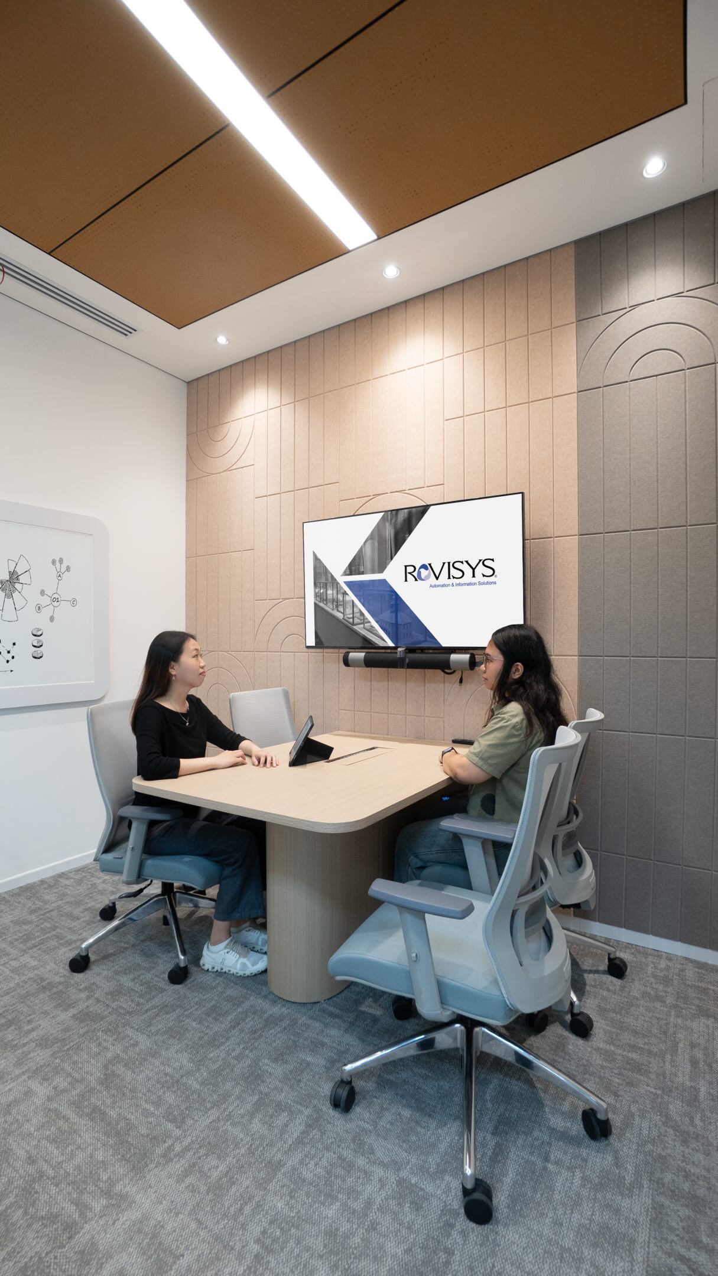
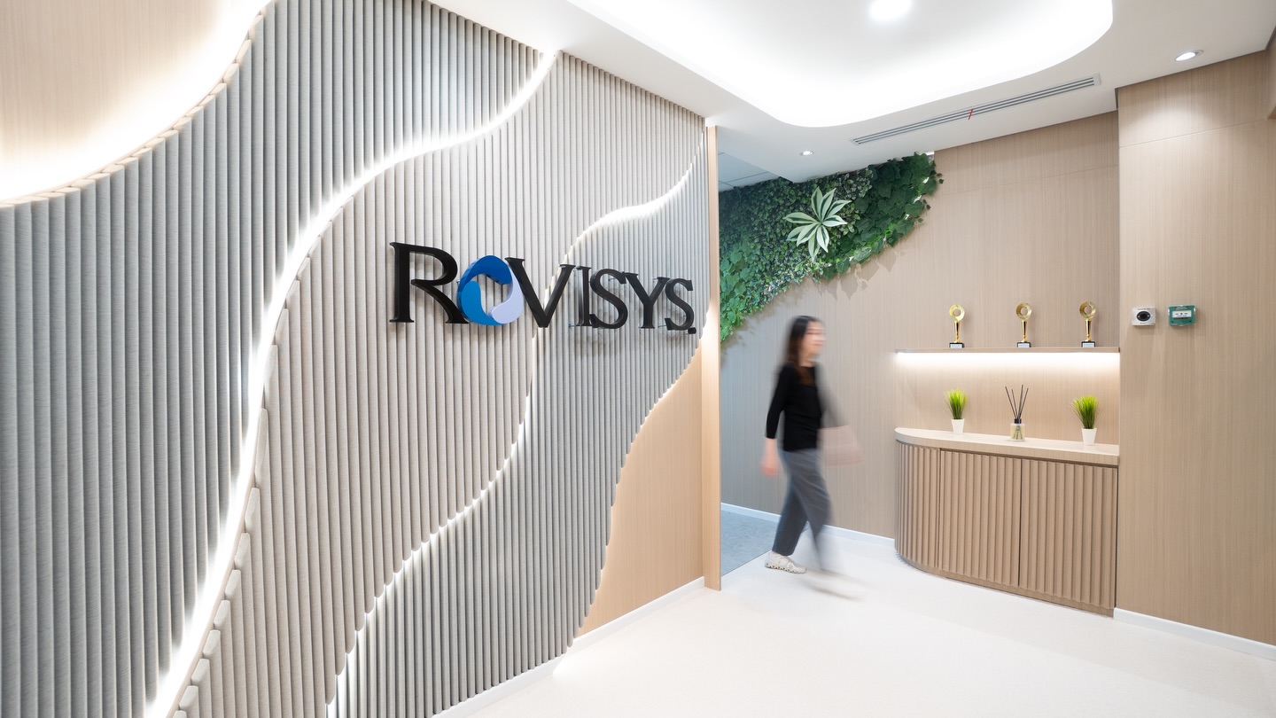
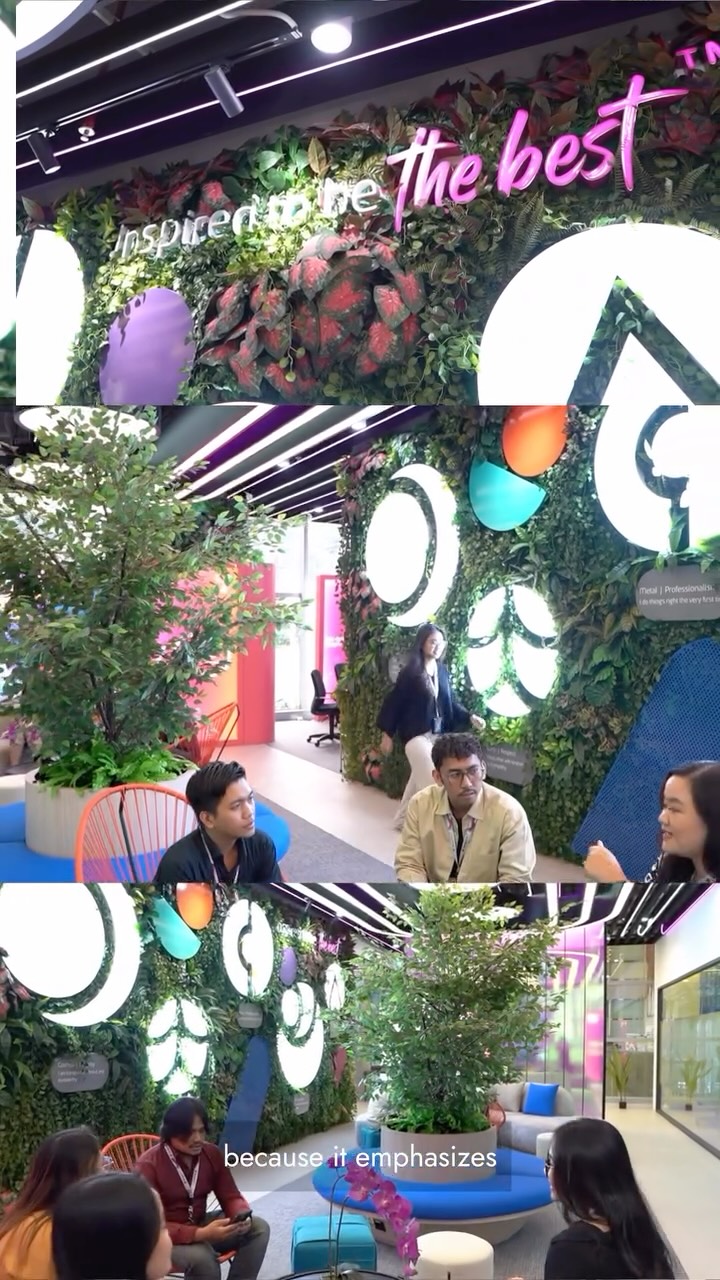
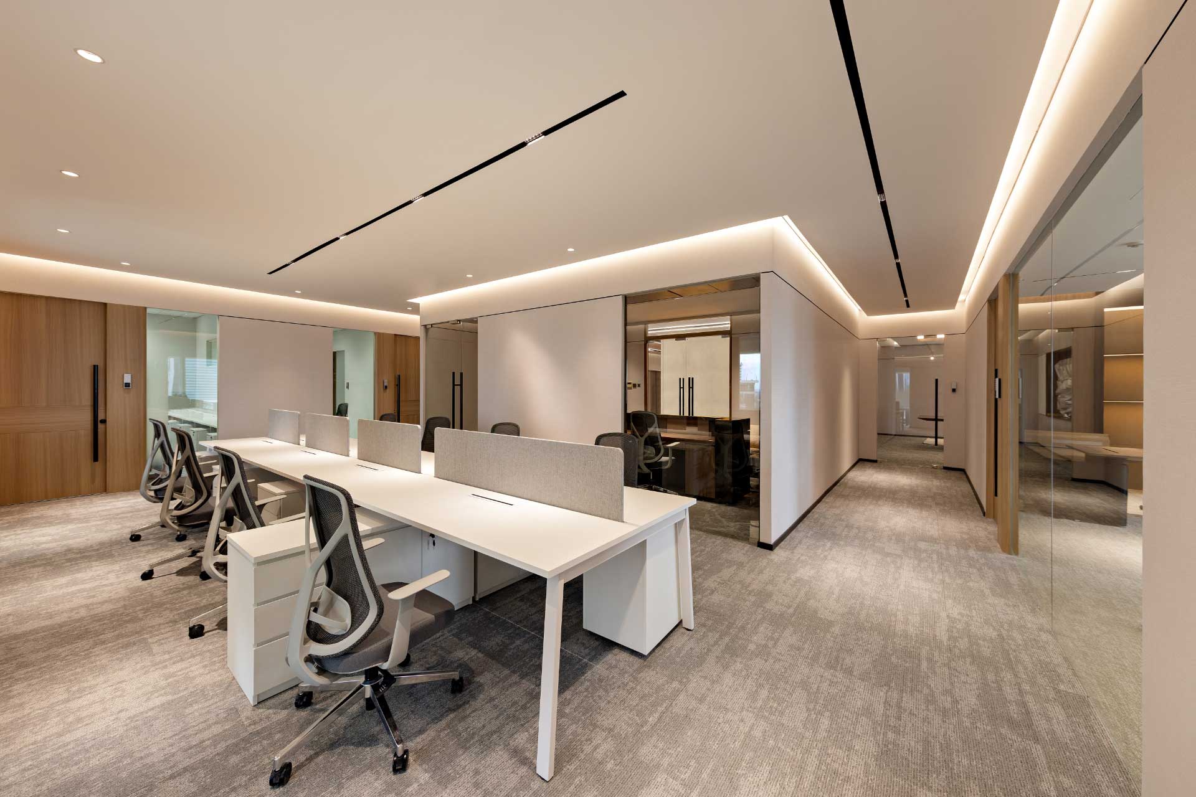
Office and Corporate Interior Design Office design represents the largest commercial interior design segment, encompassing corporate headquarters, regional offices, coworking spaces, and business centers. Office interior design focuses on productivity optimization, collaboration support, brand expression, employee attraction and retention, and flexibility for future changes. From traditional corporate environments to innovative tech company offices, diverse approaches serve different organizational cultures and operational requirements. Retail Interior Design Retail spaces require specialized design expertise creating environments that attract customers, showcase products, facilitate purchases, reinforce brand identity, and maximize sales per square foot. Retail interior design balances aesthetics with functionality including traffic flow optimization, product display strategies, point-of-sale positioning, lighting enhancing products, and creating memorable shopping experiences. Hospitality Interior Design Hotels, restaurants, bars, and entertainment venues demand exceptional design creating memorable experiences that encourage return visits and positive reviews. Hospitality interior design emphasizes ambiance and emotional impact, guest comfort and convenience, operational efficiency for staff, durability under intensive use, and distinctive character differentiating from competitors. This sector allows significant creative expression while requiring deep understanding of operational workflows and guest psychology. Healthcare Interior Design Medical clinics, hospitals, and wellness facilities require specialized design knowledge addressing patient wellbeing and healing, infection control and sanitation, privacy and confidentiality, accessibility for varied abilities, and regulatory compliance with healthcare codes. Healthcare interior design increasingly incorporates evidence-based design principles proven to improve patient outcomes and satisfaction. Educational Facility Design Schools, training centers, and corporate learning facilities need environments supporting diverse learning modes, flexibility for different teaching methods, technology integration, safety and security, and inspiration and engagement. Educational interior design recognizes physical environment's profound impact on learning outcomes and student wellbeing.

The Commercial Interior Design Process

  1. Discovery and Programming
Professional commercial interior design begins with comprehensive discovery including client interviews understanding goals and requirements, site analysis assessing existing conditions, user research gathering stakeholder input, competitive analysis benchmarking against standards, and programming documenting spatial requirements and adjacencies. Thorough discovery prevents costly changes and misalignments later in projects.
  1. Concept Development
Designers translate programming into creative concepts through space planning establishing layouts and circulation, design concept presentations including mood boards and sketches, material and finish selections, furniture concepts, and preliminary budgets. Concept development iterates based on client feedback, refining approaches until alignment is achieved.
  1. Design Development
Approved concepts advance to detailed design including refined floor plans with dimensions, reflected ceiling plans showing lighting layouts, elevations and sections documenting vertical design, material and finish specifications, furniture specifications and layouts, and preliminary engineering coordination. This phase produces detailed documentation supporting accurate costing and construction planning.
  1. Construction Documentation
Final construction documents provide contractors all information needed for accurate bidding and building including detailed architectural drawings, specifications for all materials and systems, fixture and furniture schedules, regulatory compliance documentation, and coordination with engineering consultants. Thorough documentation prevents construction issues and costly change orders.
  1. Bidding and Contractor Selection
Design teams often assist with contractor selection through bid package preparation, contractor prequalification, bid analysis and recommendations, and contract negotiations. Professional guidance ensures qualified contractors and fair pricing.
  1. Construction Administration
During construction, designers provide oversight ensuring design intent realization including shop drawing reviews, site visits and progress monitoring, responding to contractor questions, coordinating changes and substitutions, and quality control inspections. Active construction administration prevents deviations from design vision.
  1. Post-Occupancy Evaluation
After completion, evaluating performance informs continuous improvement through user satisfaction surveys, space utilization analysis, maintenance issue identification, and lessons learned documentation.

Key Considerations in Commercial Interior Design

Building Codes and Regulatory Compliance Commercial spaces must comply with numerous regulations including fire safety codes and egress requirements, accessibility standards, electrical and mechanical codes, health department requirements for food service, and industry-specific regulations. Professional designers navigate these complex requirements ensuring full compliance while achieving design objectives. Branding and Identity Integration Commercial spaces communicate brand values and market positioning through intentional design. Successful branding integration employs color schemes reflecting brand palette, materials reinforcing positioning, spatial layouts embodying brand values, and signage and graphics extending brand systems. Every design element should reinforce brand identity and customer perception. Durability and Maintenance Commercial spaces experience more intensive use than residential, requiring durable specifications including commercial-grade materials and finishes, quality craftsmanship and installation, maintenance accessibility, cleanability and stain resistance, and lifecycle cost consideration. Initial savings on lower-quality materials often cost more through premature replacement and maintenance. Technology Integration Modern commercial spaces require sophisticated technology including data and power infrastructure, telecommunications and networking, audiovisual systems, security and access control, and building automation. Technology planning must anticipate future needs and technological evolution. Sustainability and Environmental Responsibility Commercial tenants and building owners increasingly prioritize sustainability through energy-efficient systems and equipment, sustainable material selection, waste reduction strategies, water conservation measures, and green building certifications. Sustainable design reduces operational costs while demonstrating corporate environmental values.

Investment and Return on Commercial Interior Design

Commercial interior design represents significant investment, but returns are substantial including increased revenue through improved customer experience and sales, enhanced productivity from optimized work environments, reduced operational costs through efficiency improvements, strengthened brand positioning and market differentiation, improved talent attraction and retention, and increased property value. Quality design pays for itself through these tangible benefits while providing intangible advantages in culture, morale, and reputation.

Selecting Commercial Interior Design Partners

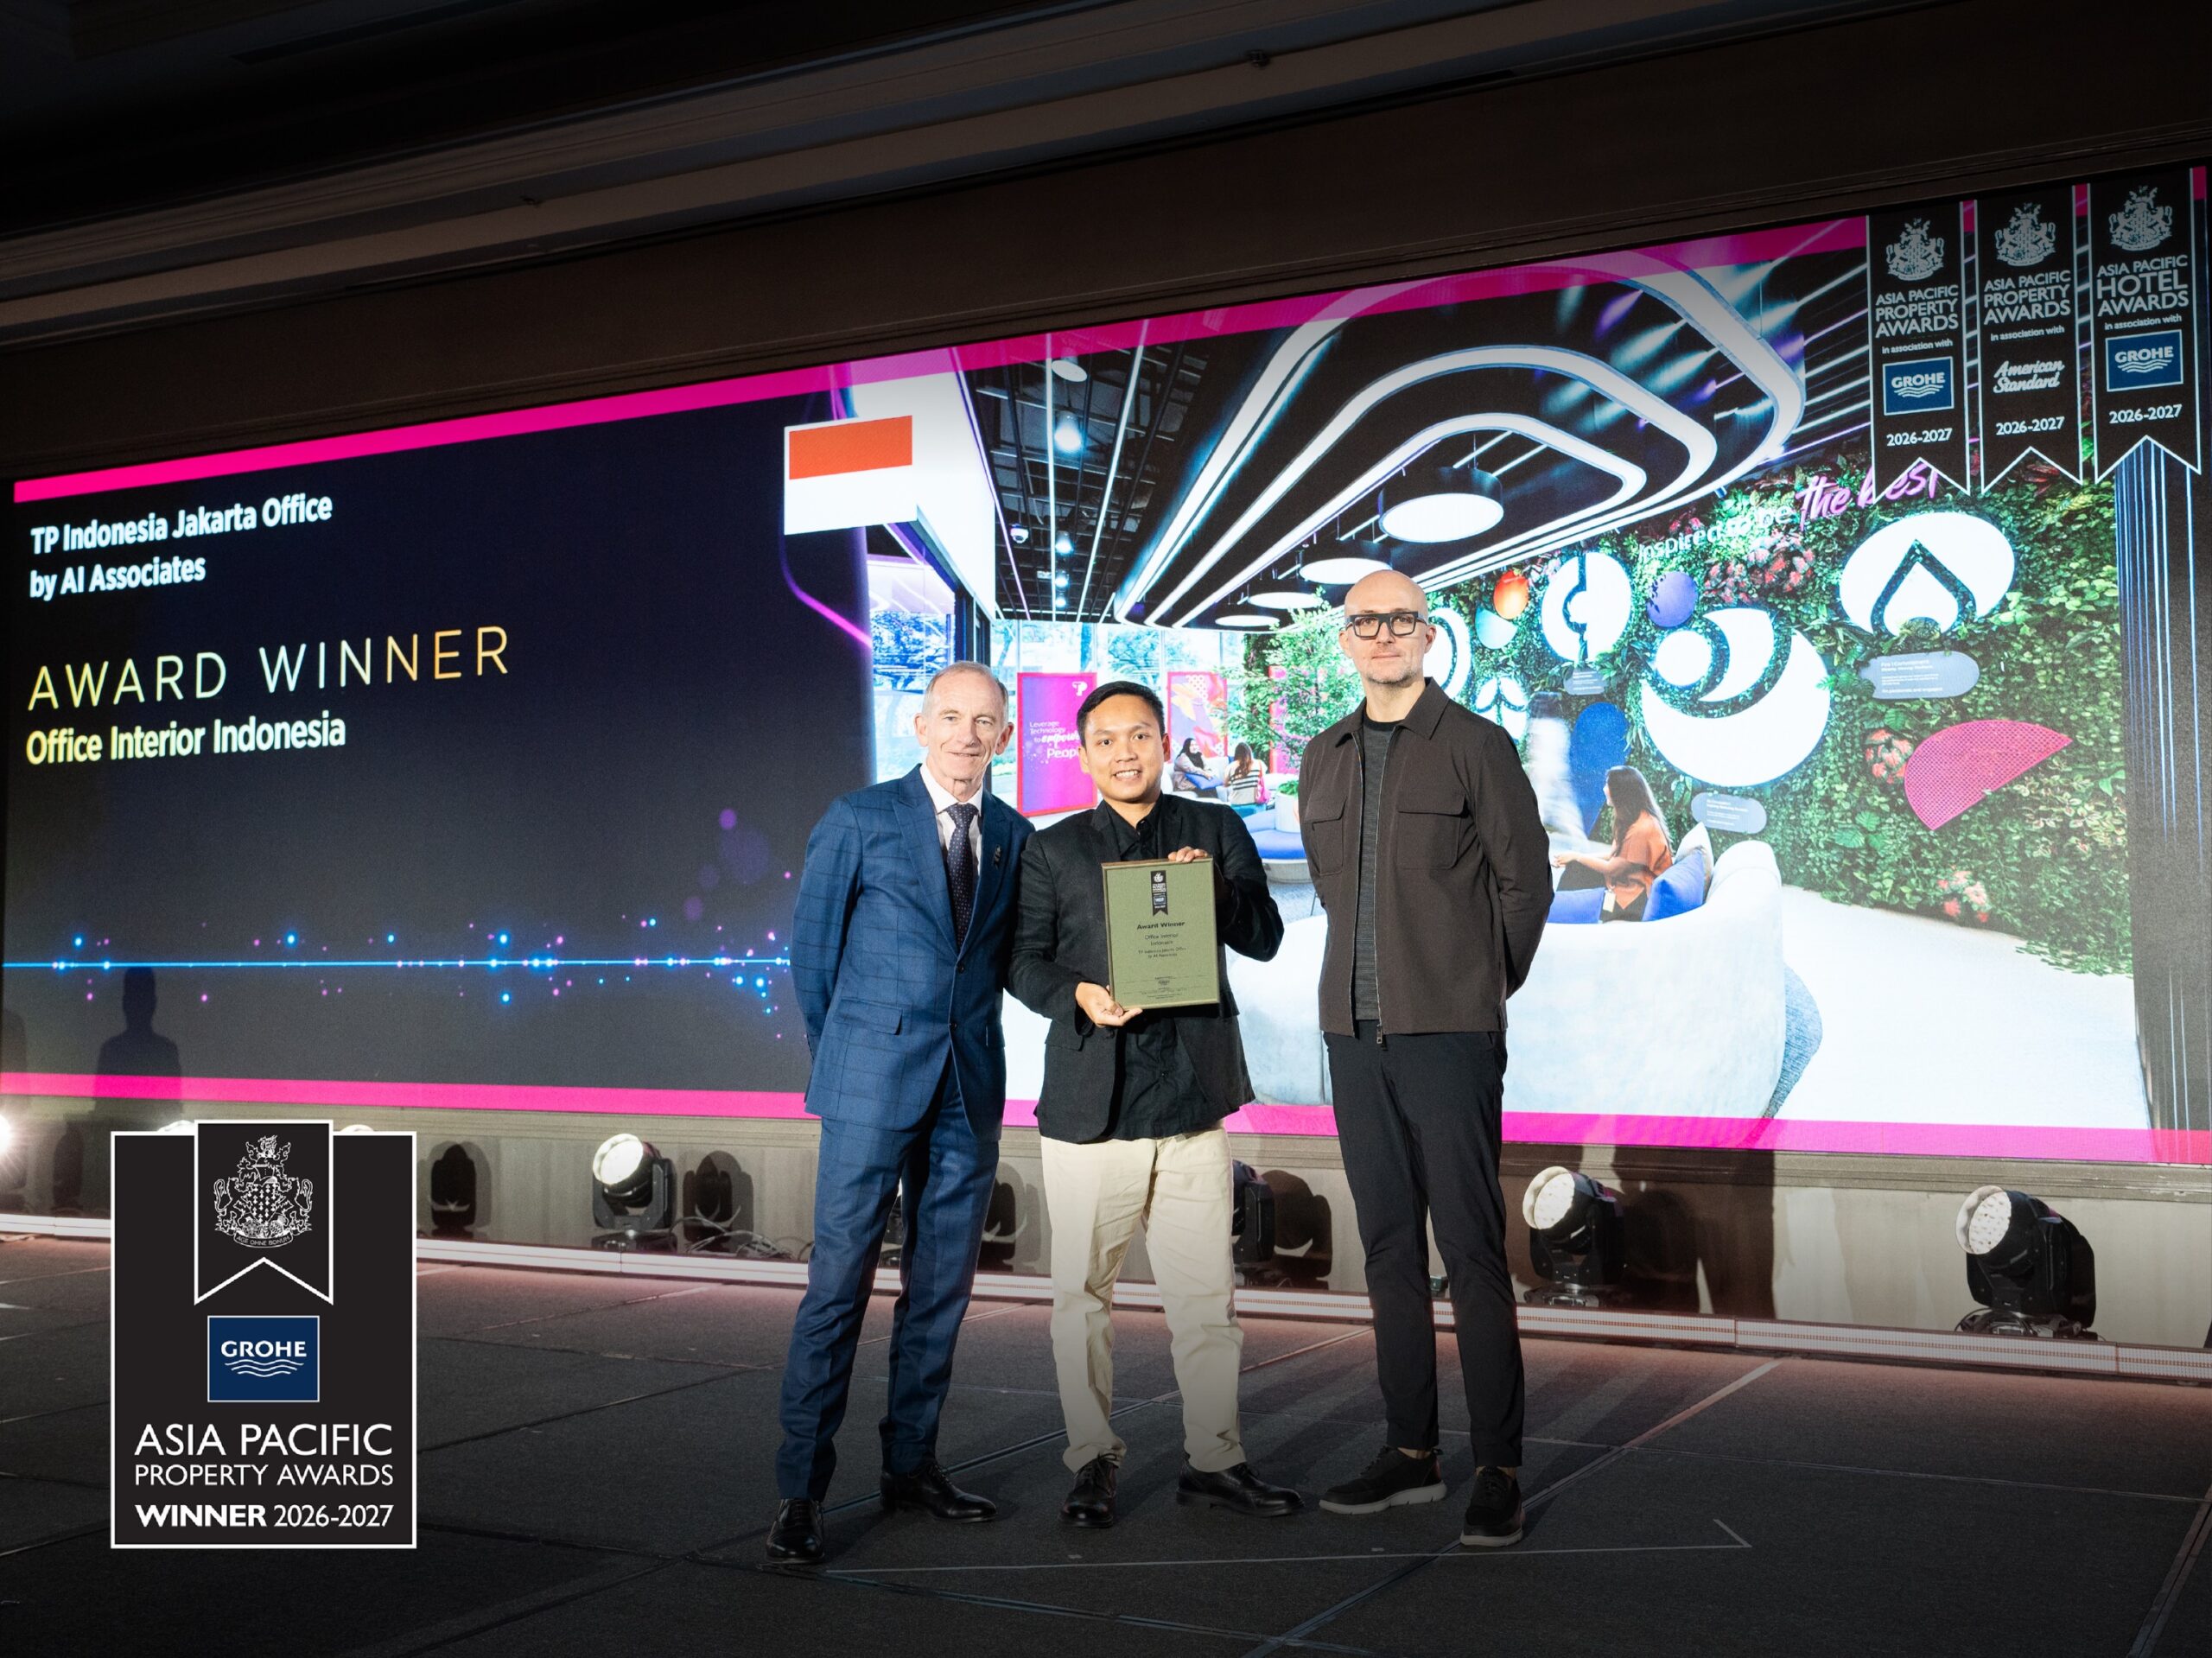
Successful commercial interior design requires specialized expertise. When selecting design partners, consider experience in your specific sector, portfolio demonstrating quality and versatility, comprehensive services from concept through completion, technical capabilities and engineering coordination, project management and construction administration, regional presence for local support, sustainability expertise, and client references validating reliability and results. AI Associates has delivered over 500 commercial interior design projects across Singapore, Malaysia, Indonesia, and Asia over 23 years. Our award-winning portfolio spans corporate offices, retail environments, hospitality venues, and specialized facilities for Fortune 500 companies and emerging businesses. We provide comprehensive design and build services, managing projects from strategic planning through construction completion, ensuring exceptional results delivered on time and within budget.

Conclusion

Commercial interior design is a strategic investment directly impacting business performance, customer experience, and competitive positioning. By partnering with experienced commercial interior designers who understand your industry, business objectives, and operational requirements, you create spaces that drive measurable value while expressing your unique brand identity. Whether you're planning new commercial space, renovating existing facilities, or expanding across multiple locations, professional commercial interior design expertise ensures your investment delivers optimal returns. Contact AI Associates to discuss how our commercial interior design experience across Singapore, Malaysia, and Indonesia can transform your business environment into a powerful competitive advantage.

Frequently Asked Questions

What is commercial interior design?

Commercial interior design is the specialized discipline of creating functional, attractive, and strategic business environments across offices, retail, hospitality, healthcare, and educational facilities. It serves business goals, complies with strict codes, accommodates intensive use, and integrates complex technical systems beyond residential design.

What are the stages of the commercial interior design process?

The commercial interior design process includes seven stages: discovery and programming, concept development, design development, construction documentation, bidding and contractor selection, construction administration, and post-occupancy evaluation. Thorough early discovery prevents costly changes and misalignments later in projects.

Is commercial interior design worth the investment?

Yes. Commercial interior design delivers substantial returns including increased revenue through better customer experience, enhanced productivity, reduced operational costs, stronger brand positioning, improved talent attraction and retention, and increased property value. Quality design pays for itself through these tangible and intangible benefits.

Resources Related
Follow us on @ai.associates_

A closer look at our work, people, and design process.

Our officesSingapore/Kuala Lumpur/Jakarta
We design and build experiences.
At AI Associates, we turn ideas into thoughtful spaces, driven by strategy and experience. Get in touch with us to begin your design journey.
Singapore
A I Associates Pte Ltd

2 Sims Close #07-02 Gemini @ Sims Singapore. 387298.

T: +65 6659 7688

Malaysia
A.I. Architectural Interior Associates Sdn Bhd.

Unit No. 20-03, Level 20, Menara MBMR, No. 1, Jalan Syed Putra, Kuala Lumpur, 58000, Malaysia.

T: +60 3 2302 2900

Indonesia
PT. Architectural Interiors Indonesia

PIFT 19th floor unit 03, Jl. Lingkar Puri Dalam Blok T-8, Puri Indah, Jakarta Barat, Indonesia. 11610.

T: +6221 2258 5558

Cambodia
AI Associates (Cambodia) Co.,Ltd

No. 724 ECC Building 18th Floor, Norodom Blvd, Sangkat Tonle Basak, Khan Chamkamorn, Phnom Penh, Cambodia.

T: +855 23 230 763

Vietnam
AI Associates Vietnam Company Limited

617 & 617A National Road 13, Town 3, Hiep Binh Phuoc Ward, Thu Duc City, Ho Chi Minh City, Vietnam

China
A I Associates (Shanghai) Co., Ltd

Rm5213, 5th floor, No.656 Guilin Road, Xuhui district Shanghai, China