Quick answer
What is the most important element of a video conferencing room?
Audio quality is the most important element of a video conferencing room. People tolerate poor video but abandon meetings with bad audio. Crystal-clear audio requires strategic microphone placement, echo cancellation, noise reduction, controlled room acoustics, and properly positioned speakers without distortion.
Key Takeaways
- 01Audio quality matters most in video conferencing rooms because people tolerate poor video but abandon meetings with bad audio.
- 02Video conferencing rooms need 800-1,000 lux of lighting, three to five times more than comfortable for humans.
- 03A professional 6-8 person video conferencing room requires a minimum budget of $10,000-15,000 for reliable performance.
The Hybrid Work Essential That Can’t Fail
Video conferencing transformed from occasional convenience to business-critical infrastructure. Teams collaborate across cities and continents daily. Client meetings happen via screen. Interviews, presentations, and negotiations all depend on reliable video connection.
Yet many companies invest thousands in video conferencing equipment only to struggle with poor audio quality, terrible lighting, awkward camera angles, and technical failures during important meetings. The problem isn’t the technology—it’s the room design around it.
After designing hundreds of video conferencing spaces across Asia, we’ve learned that successful VC rooms require equal attention to technology, acoustics, lighting, and spatial design. Miss any element and the system underperforms regardless of equipment cost.
This comprehensive guide covers everything needed to design video conferencing rooms that work flawlessly, impress clients, and support your hybrid work strategy.
Understanding Video Conferencing Room Types
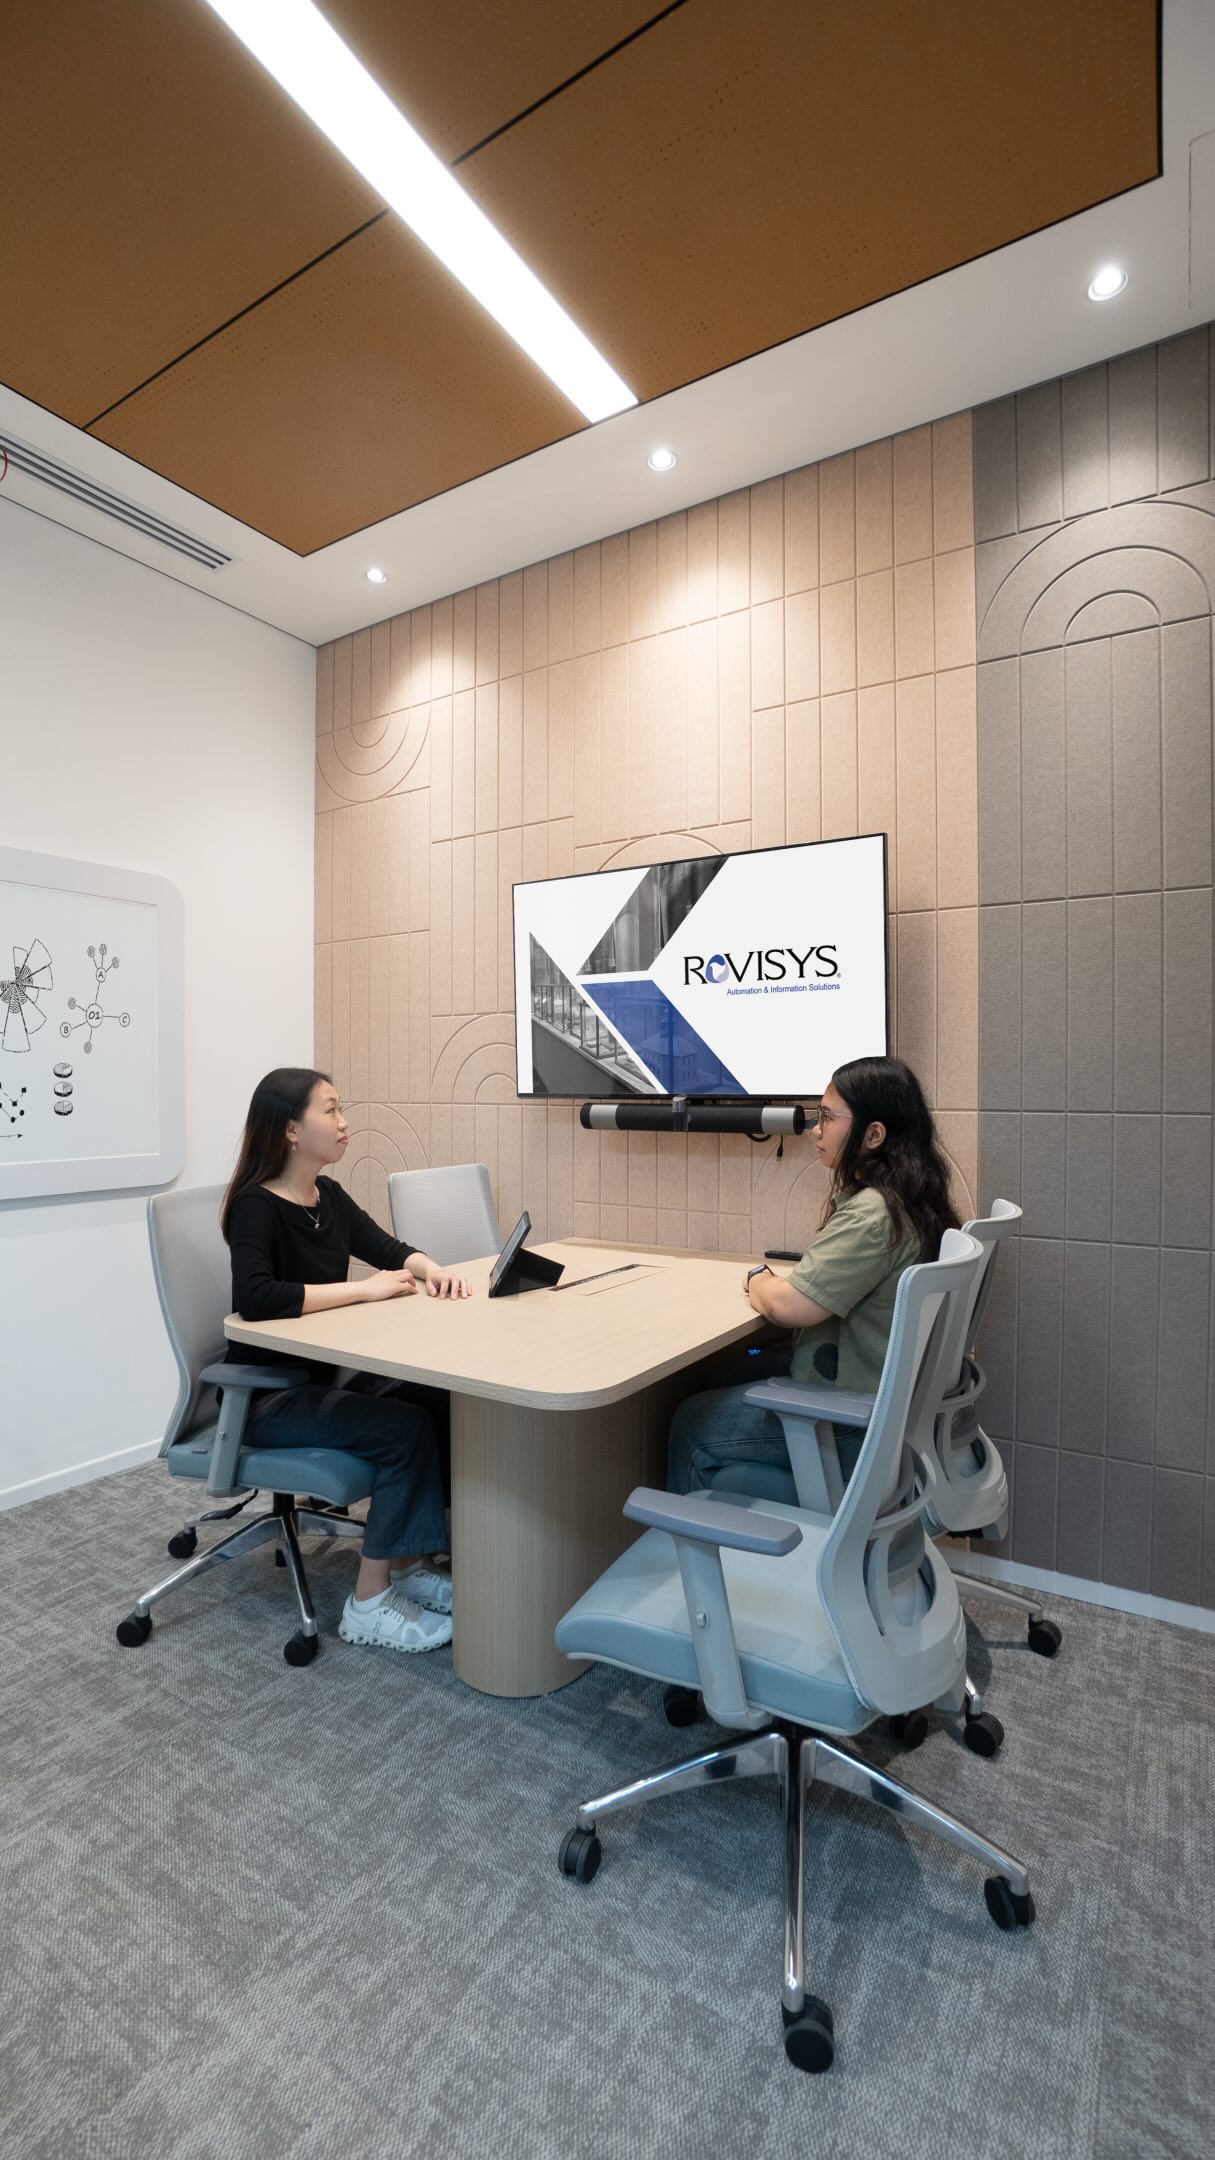
Small Huddle Rooms (2-4 people): Intimate spaces for quick team syncs. Single display (42-55”), soundbar with integrated camera, simple control interface, compact footprint (80-120 sq ft), and wireless content sharing. Investment: $3,000-8,000.
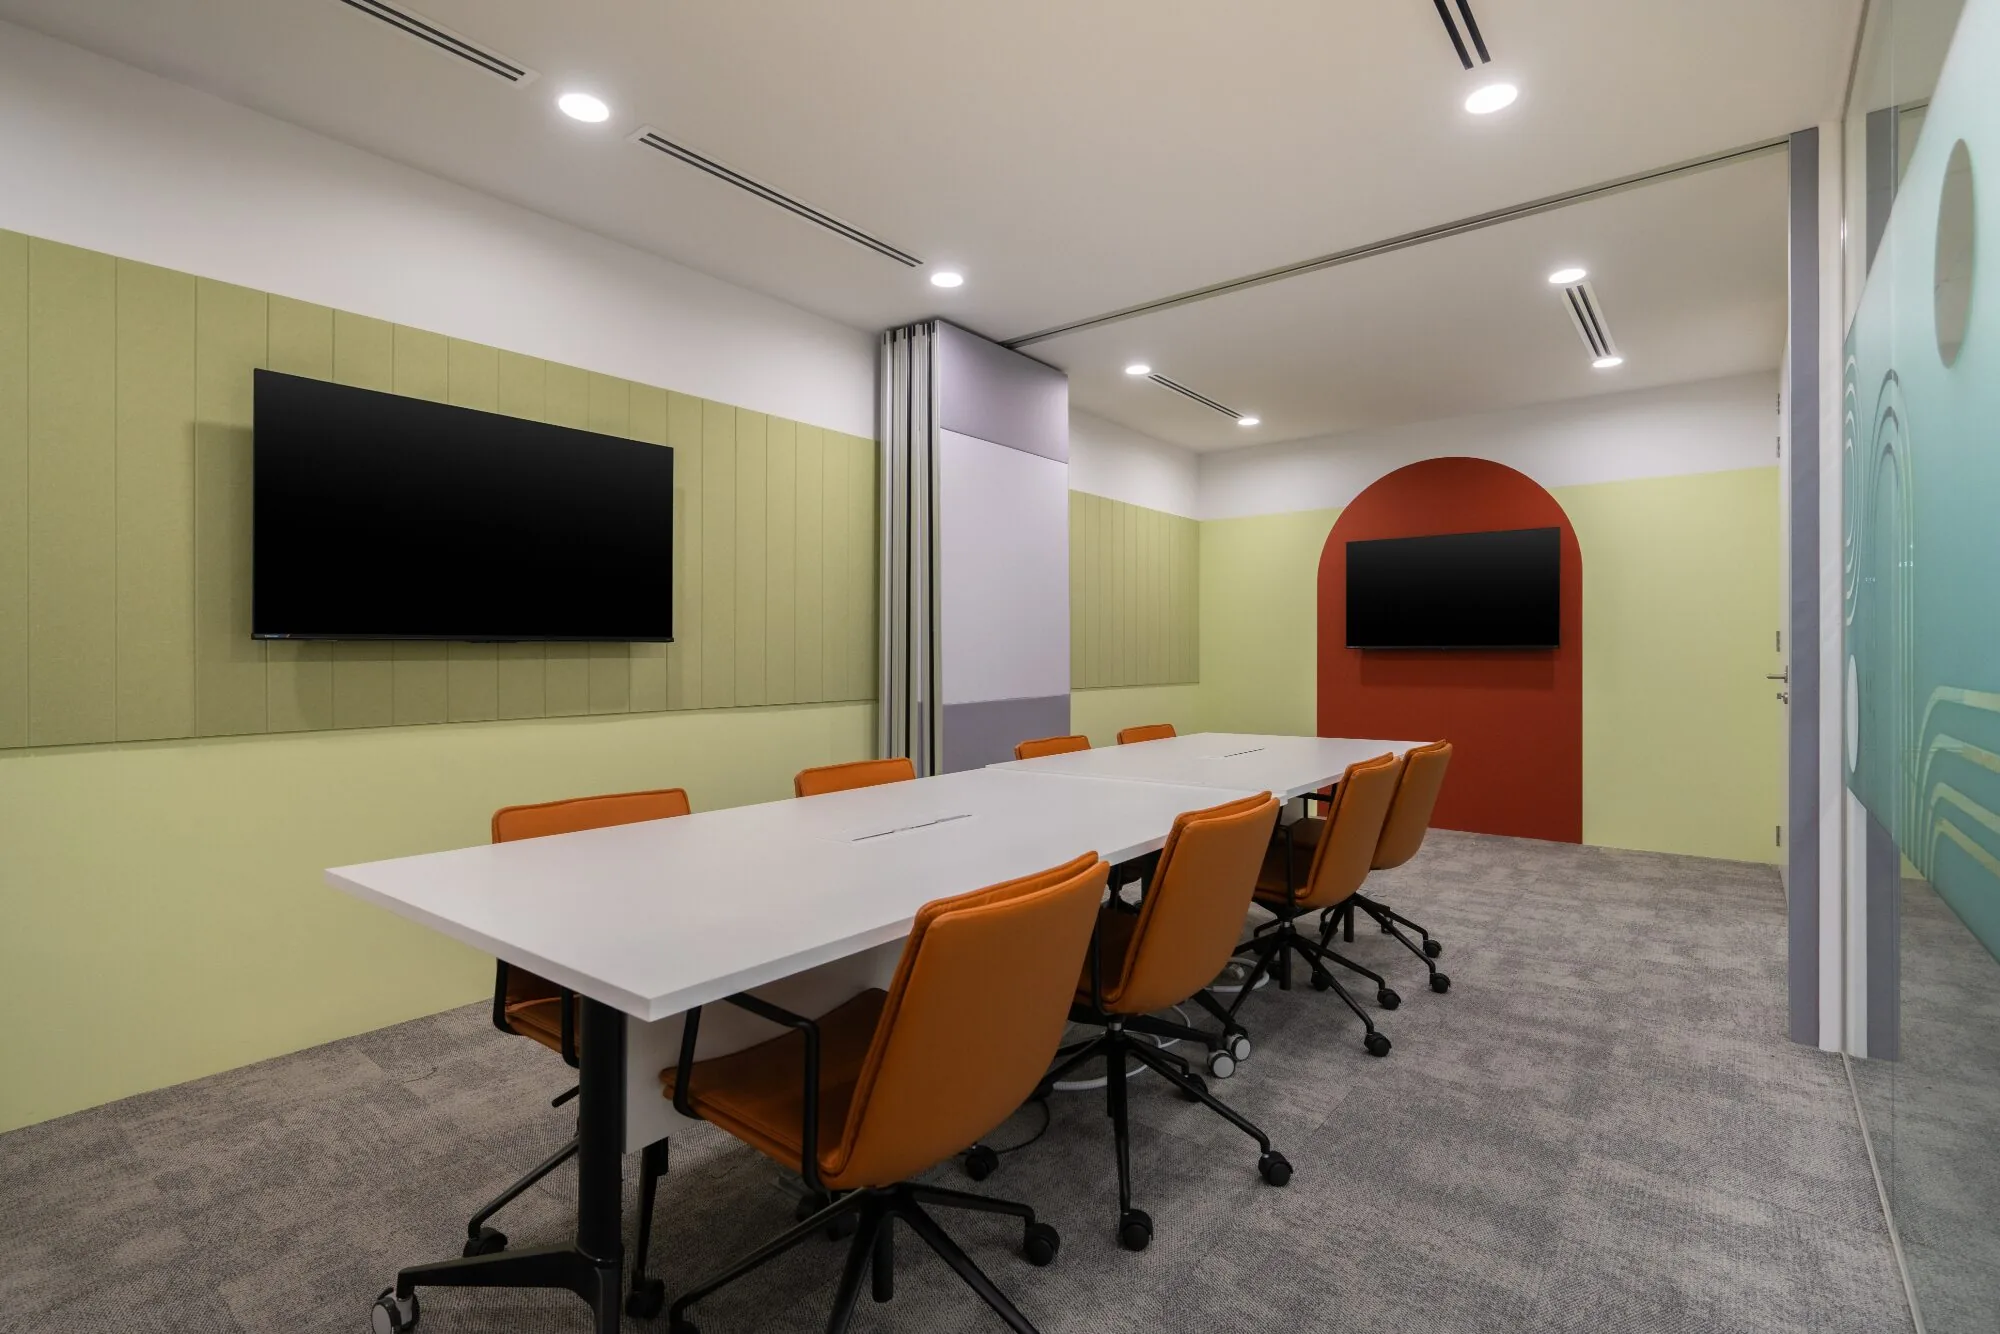
Medium Meeting Rooms (6-10 people): Standard conference room with VC capability. Single or dual displays (55-75”), separate camera and audio, room control system, proper acoustics, standard conference table, and wired/wireless connectivity. Investment: $8,000-20,000.
Large Boardrooms (10-20 people): Executive-level spaces with premium systems. Large display or video wall (75-98”), PTZ (pan-tilt-zoom) cameras, ceiling microphones, DSP audio processing, advanced control systems, and sophisticated acoustics. Investment: $20,000-60,000+.
All-Hands/Town Hall Spaces (20-100+ people): Auditorium-style with broadcast quality. Multiple displays, professional cameras, advanced audio systems, video switching, recording capability, and streaming infrastructure. Investment: $60,000-200,000+.
The Four Critical Elements
- Audio Quality (Most Important): People tolerate poor video but abandon meetings with bad audio. Crystal-clear audio requires proper microphone placement (ceiling or table mics positioned strategically), echo cancellation (DSP processing preventing feedback), noise reduction (filtering HVAC and ambient sounds), room acoustics (controlling reverberation), and appropriate speaker placement (clear without distortion).
- Video Quality: Professional video presence requires camera positioning (eye-level placement, not looking up/down), appropriate field of view (capturing all participants without excessive space), lighting integration (camera sees what we don’t notice), resolution and frame rate (1080p minimum, 4K for boardrooms), and background considerations (what remote participants see).
- Lighting Design: Cameras need abundant light—far more than comfortable for humans. Proper lighting includes ambient lighting (800-1,000 lux minimum), facial lighting (eliminate shadows), color temperature (consistent 4000-5000K), glare elimination (no bright backgrounds or windows behind participants), and dimmable controls (adjusting for natural light changes).
- Room Acoustics: Sound quality depends on room design including reverberation control (RT60 under 0.6 seconds ideal), sound isolation (preventing external noise intrusion), acoustic treatment (ceiling tiles, wall panels, carpet), furniture absorption (fabric chairs, soft surfaces), and HVAC noise control (quiet systems, duct silencing).
Technology Selection and Setup
Display Selection: Size based on room dimensions and viewing distance. Formula: Screen width = viewing distance ÷ 1.5. For 12-foot viewing distance, minimum 96” diagonal. Consider 4K for displays over 75”, touch-enabled displays for interactive collaboration, ultra-thin bezels for multi-display setups, and commercial-grade panels (consumer TVs lack reliability).
Camera Selection and Positioning: Position at eye level when seated (42-48” from floor typically), center on main display or just above, frame all participants without excessive headroom, provide adequate field of view (wide angle for large rooms), consider PTZ cameras for tracking speakers, and ensure sufficient low-light performance.
Microphone Options: Ceiling microphones cover large areas discreetly with good pickup patterns but require professional installation. Table microphones provide excellent pickup, flexible positioning but visible in video frame. Soundbar integrated mics work for small rooms (2-4 people) with simple setup but limited coverage. Boundary mics mount on table surface with consistent pickup and unobtrusive presence.
Audio DSP Processing: Essential for rooms beyond huddle size including echo cancellation, noise reduction, automatic gain control, ducking (reducing local speakers when remote speaks), and mixing multiple mic inputs.
Control Systems: User interface matters enormously. One-touch meeting start, simple source selection, intuitive volume controls, automatic camera/display wake, and integration with calendar systems all contribute to adoption.
Room Layout and Furniture
Table Configuration: Rectangular tables work best for camera framing, minimum 30” depth per person, leave camera sightlines clear, position displays for comfortable viewing, and avoid reflective surfaces (glass creates glare).
Seating Arrangement: All participants visible to camera, comfortable viewing angle to display (15-30 degrees maximum), ergonomic chairs (meetings run long), adequate personal space, and easy entry/exit without disrupting meeting.
Display Positioning: Eye level when seated (center ~48-52” from floor), comfortable viewing distance (1.5-2x screen width), avoid windows directly behind (glare issues), and consider dual displays for content + participants.
Camera Placement: Eye level critical (too high/low creates unflattering angles), centered on main display, adequate distance to capture group (typically 6-8 feet for medium rooms), and unobstructed by table arrangements.
Lighting Implementation
Ambient Lighting: LED panels providing 800-1,000 lux uniformly, dimmable for day/night adaptation, high CRI (>90) for accurate color, and 4000-5000K color temperature.
Facial Lighting: Soft front lighting eliminating shadows, avoiding harsh top-down lighting, supplemental task lighting if needed, and backlight control preventing silhouettes.
Lighting Controls: Automated scenes (video conference mode, presentation mode, general use), integration with VC system, daylight sensors for automatic adjustment, and manual override option.
Acoustic Treatment
Ceiling Treatment: Acoustic tiles (NRC 0.70-0.90), clouds or baffles in high-ceiling spaces, and complete coverage over meeting area.
Wall Treatment: Acoustic panels on at least two walls, fabric-wrapped panels aesthetically pleasing, strategic placement at reflection points, and avoid hard parallel surfaces.
Flooring: Carpet preferred over hard surfaces, carpet tiles for easy maintenance, and acoustic underlay if hard flooring required.
Furniture Contribution: Upholstered chairs, fabric panels on tables, curtains if windows present, and books/soft materials absorbing sound.
Technology Infrastructure
Network Requirements: Dedicated VLAN for VC traffic, Quality of Service (QoS) prioritization, sufficient bandwidth (4-8 Mbps per endpoint), wired connection strongly preferred over WiFi, and redundant network paths for critical rooms.
Power and Connectivity: Adequate outlets (15+ for medium rooms), clean power circuits (avoid dimmer interference), HDMI and USB connectivity, cable management (floor boxes or table grommets), and wireless presentation capability.
IT Integration: Calendar system integration (auto room booking), single sign-on capability, remote management and monitoring, usage analytics and reporting, and automatic software updates.
Common Video Conferencing Room Mistakes
Mistake #1: Poor Audio Planning: Spending 80% of budget on displays/cameras, 20% on audio. Should be opposite—audio matters more.
Mistake #2: Window Backgrounds: Placing camera facing window creates silhouettes. Position cameras facing walls, windows behind camera.
Mistake #3: Inadequate Lighting: Assuming ambient office lighting sufficient. VC requires 3-5x more light than comfortable for humans.
Mistake #4: Consumer-Grade Equipment: Using consumer products in commercial environment. Fails reliability and support requirements.
Mistake #5: Ignoring Acoustics: Installing great equipment in reverberant room. Audio quality suffers regardless of microphone quality.
Mistake #6: Complex Controls: Requiring IT degree to start meeting. System won’t be used if confusing.
Mistake #7: Single Display in Large Rooms: Participants can’t see remote attendees and content simultaneously. Need dual displays.
Regional Considerations: Southeast Asia
Singapore: High-quality infrastructure expected, premium equipment justified, stringent building codes (proper permitting), stable power and network, and international standards compatibility essential.
Malaysia: Balance of quality and cost, good equipment availability, moderate infrastructure standards, some buildings require network upgrades, and power conditioning important.
Indonesia: Variable infrastructure quality, equipment import considerations, inconsistent power (UPS essential), network reliability varies, and local technical support availability critical.
Budget Guidelines
Small Huddle Room (2-4 people): - Display: $1,000-2,000 - Camera/soundbar: $600-1,500 - Control: $400-800 - Infrastructure: $500-1,000 - Installation: $500-1,500 Total: $3,000-8,000
Medium Meeting Room (6-10 people): - Display: $2,500-5,000 - Camera: $1,500-3,500 - Audio system: $3,000-6,000 - Control: $1,000-2,500 - Acoustic treatment: $2,000-4,000 - Infrastructure: $1,500-3,000 - Installation: $2,000-4,000 Total: $13,500-28,000
Large Boardroom (10-20 people): - Display(s): $8,000-20,000 - PTZ camera: $4,000-8,000 - Audio system: $8,000-15,000 - Control system: $3,000-7,000 - Acoustic treatment: $5,000-10,000 - Infrastructure: $3,000-6,000 - Installation/programming: $8,000-15,000 Total: $39,000-81,000
Testing and Commissioning
Pre-Launch Testing: Audio level checks throughout room, camera field of view verification, lighting quality assessment, echo and feedback testing, network bandwidth testing, and control system functionality.
User Training: Basic operation procedures, troubleshooting common issues, who to call for support, best practices for better meetings, and content sharing methods.
Ongoing Optimization: Monitor usage and issues, collect user feedback, adjust settings as needed, update software regularly, and schedule periodic recalibration.
Future-Proofing Considerations
Technology evolves rapidly. Build flexibility through modular systems (easy upgrades), infrastructure capacity (support future bandwidth needs), universal connectivity (HDMI, USB-C, wireless), software-defined processing (firmware updates add features), and standards-based platforms (interoperability).
Measuring Success
Track room utilization rates, technical issue frequency, user satisfaction scores, meeting effectiveness, and adoption rates vs. traditional rooms. Successful VC rooms show high utilization, minimal support calls, positive user feedback, and preference over traditional conference rooms.
Conclusion
Effective video conferencing room design requires balancing technology, acoustics, lighting, and space planning. Audio quality trumps video quality—invest accordingly. Proper lighting transforms camera performance. Acoustic treatment is non-negotiable. Simple controls drive adoption.
Budget adequately—$10,000-15,000 minimum for professional 6-8 person room, more for larger spaces. Cutting corners creates frustrating experiences undermining hybrid work strategy.
At AI Associates, we design dozens of video conferencing spaces annually across Singapore, Malaysia, and Indonesia, integrating technology seamlessly with spatial design ensuring flawless performance and professional presence.
Contact us for VC room design consultation ensuring your hybrid work infrastructure supports business objectives without technical frustrations.