| Project Name | Uber |
| Area | 12,800 sq. ft | Location | Jakarta, Indonesia |
| Category | Office |
Uber | Office — Uber


Uber
Designs shaped by purpose. Delivered with precision.
Project Description
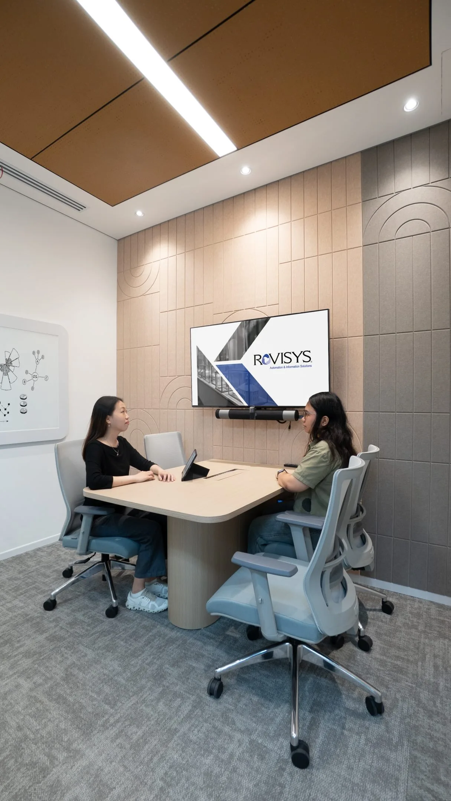
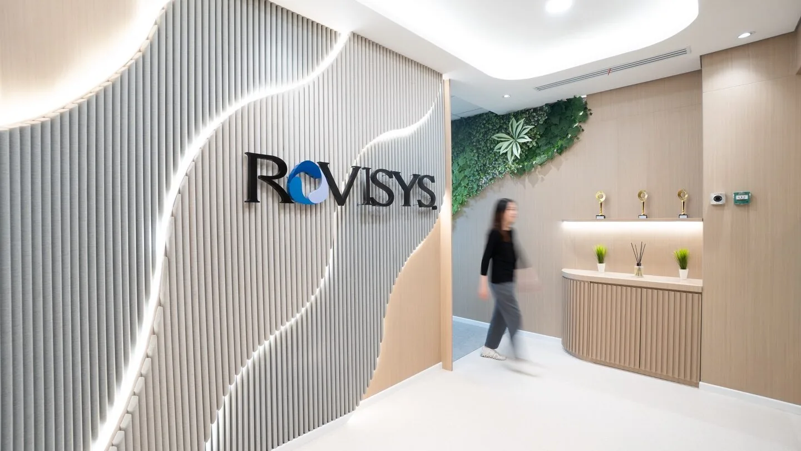
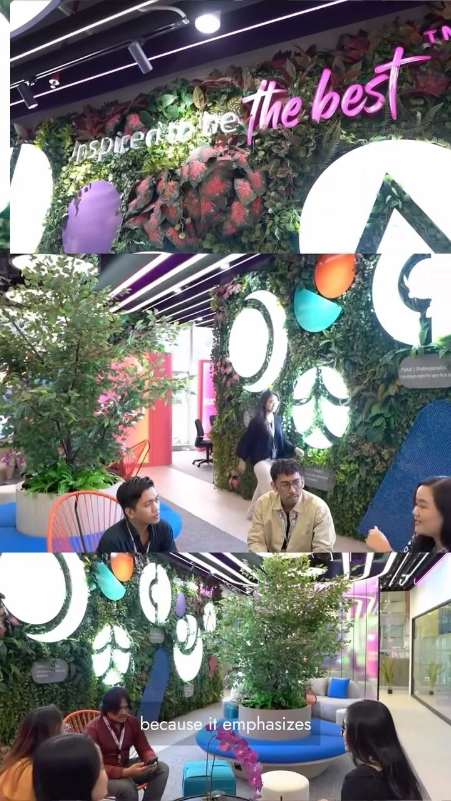
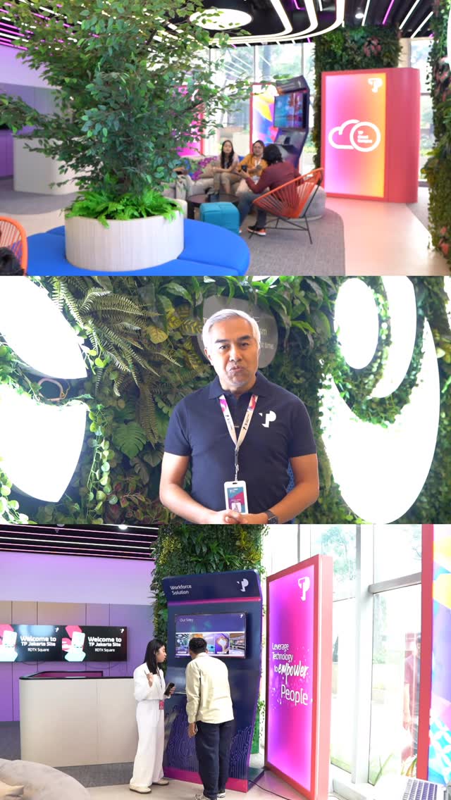
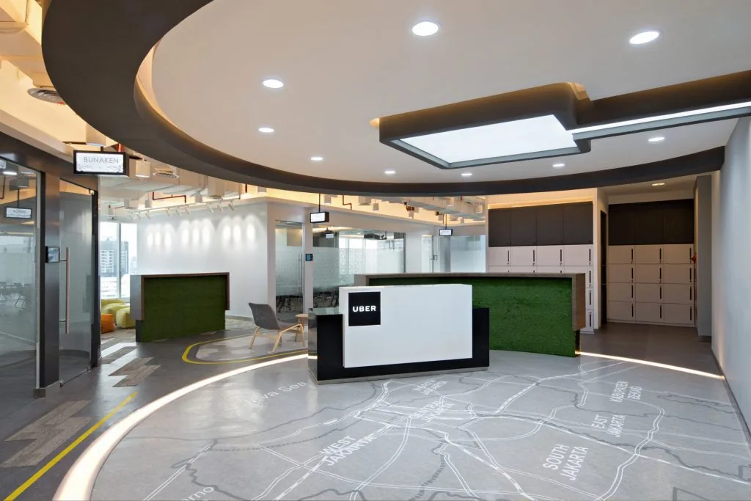
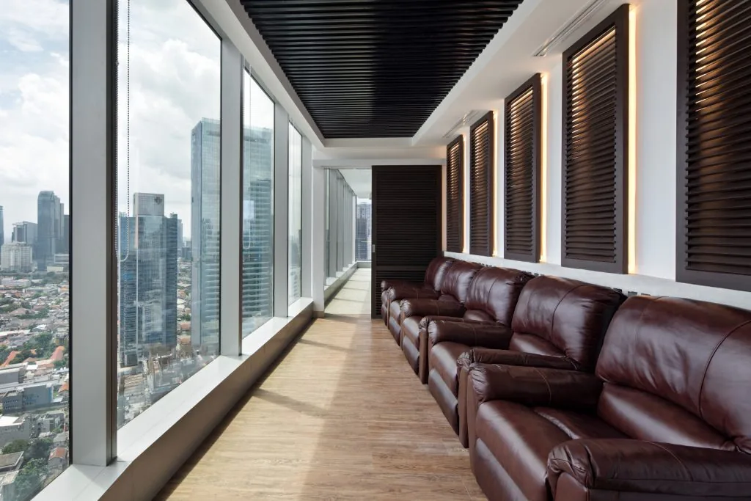
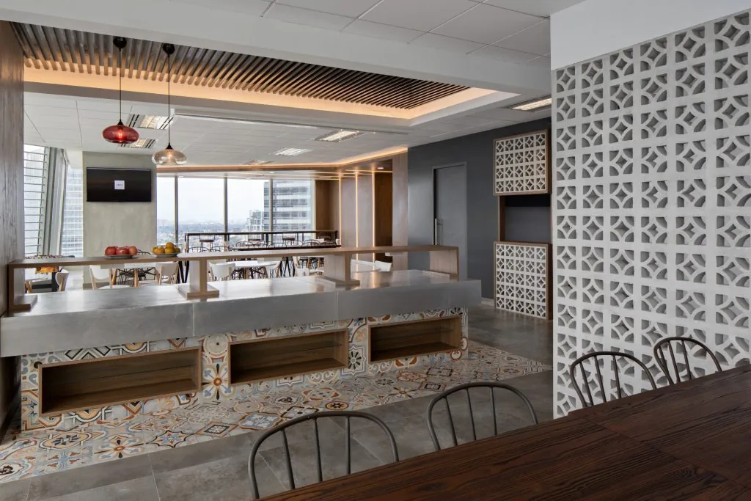
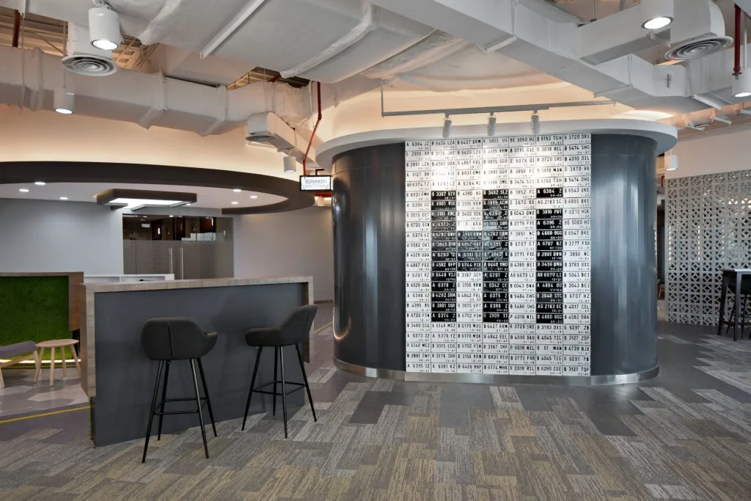
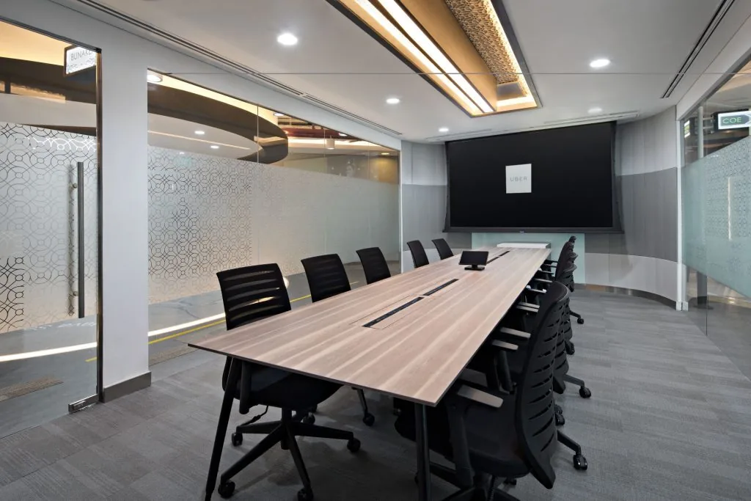
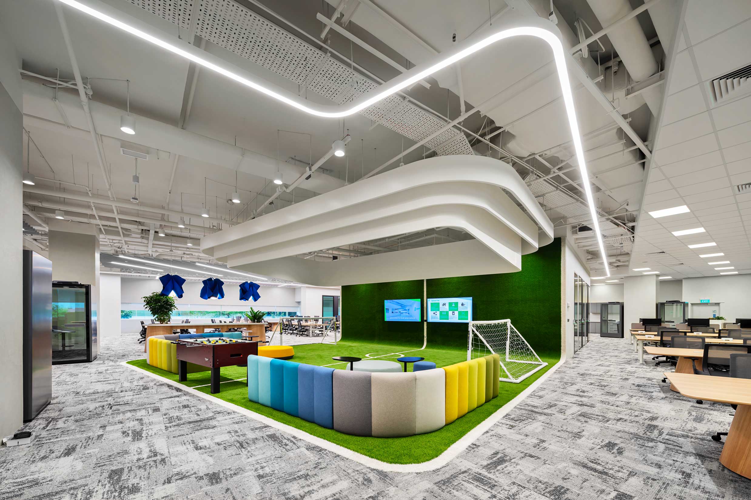
Uber Jakarta’s new office redefines open-plan concept with innovative work zones complemented by Jakarta-inspired design accents. A vibrant and striking concept was infused into the aesthetic to spark life and excite the staff to work enthusiastically. The acoustic and open ceiling interior also distinguished work areas and collaborative areas to accommodate to different work styles.
The newly user-inclusive office ensures that work areas are conducive for focused work and creative interaction between staff, creating an ideal constellation of private and social spaces under one roof.
You may also explore
Projects shaped by purpose, people, and performance.
Looking to create Something similar?
Let’s design what’s next.
Whether you’re planning a new workplace, reimagining an existing space, or seeking a trusted design and build partner, we’re ready to collaborate.
Ready to Transform Your Workspace?
Would you like to know more about AI Associates or ask us a question?
We’re looking forward to hearing from you.
Unlock your workspace potential with our expert guidance. Contact us for a tailored solution plan to elevate your space design to new heights—we’re ready to assist you every step of the way.
Follow us on @ai.associates_
A closer look at our work, people, and design process.