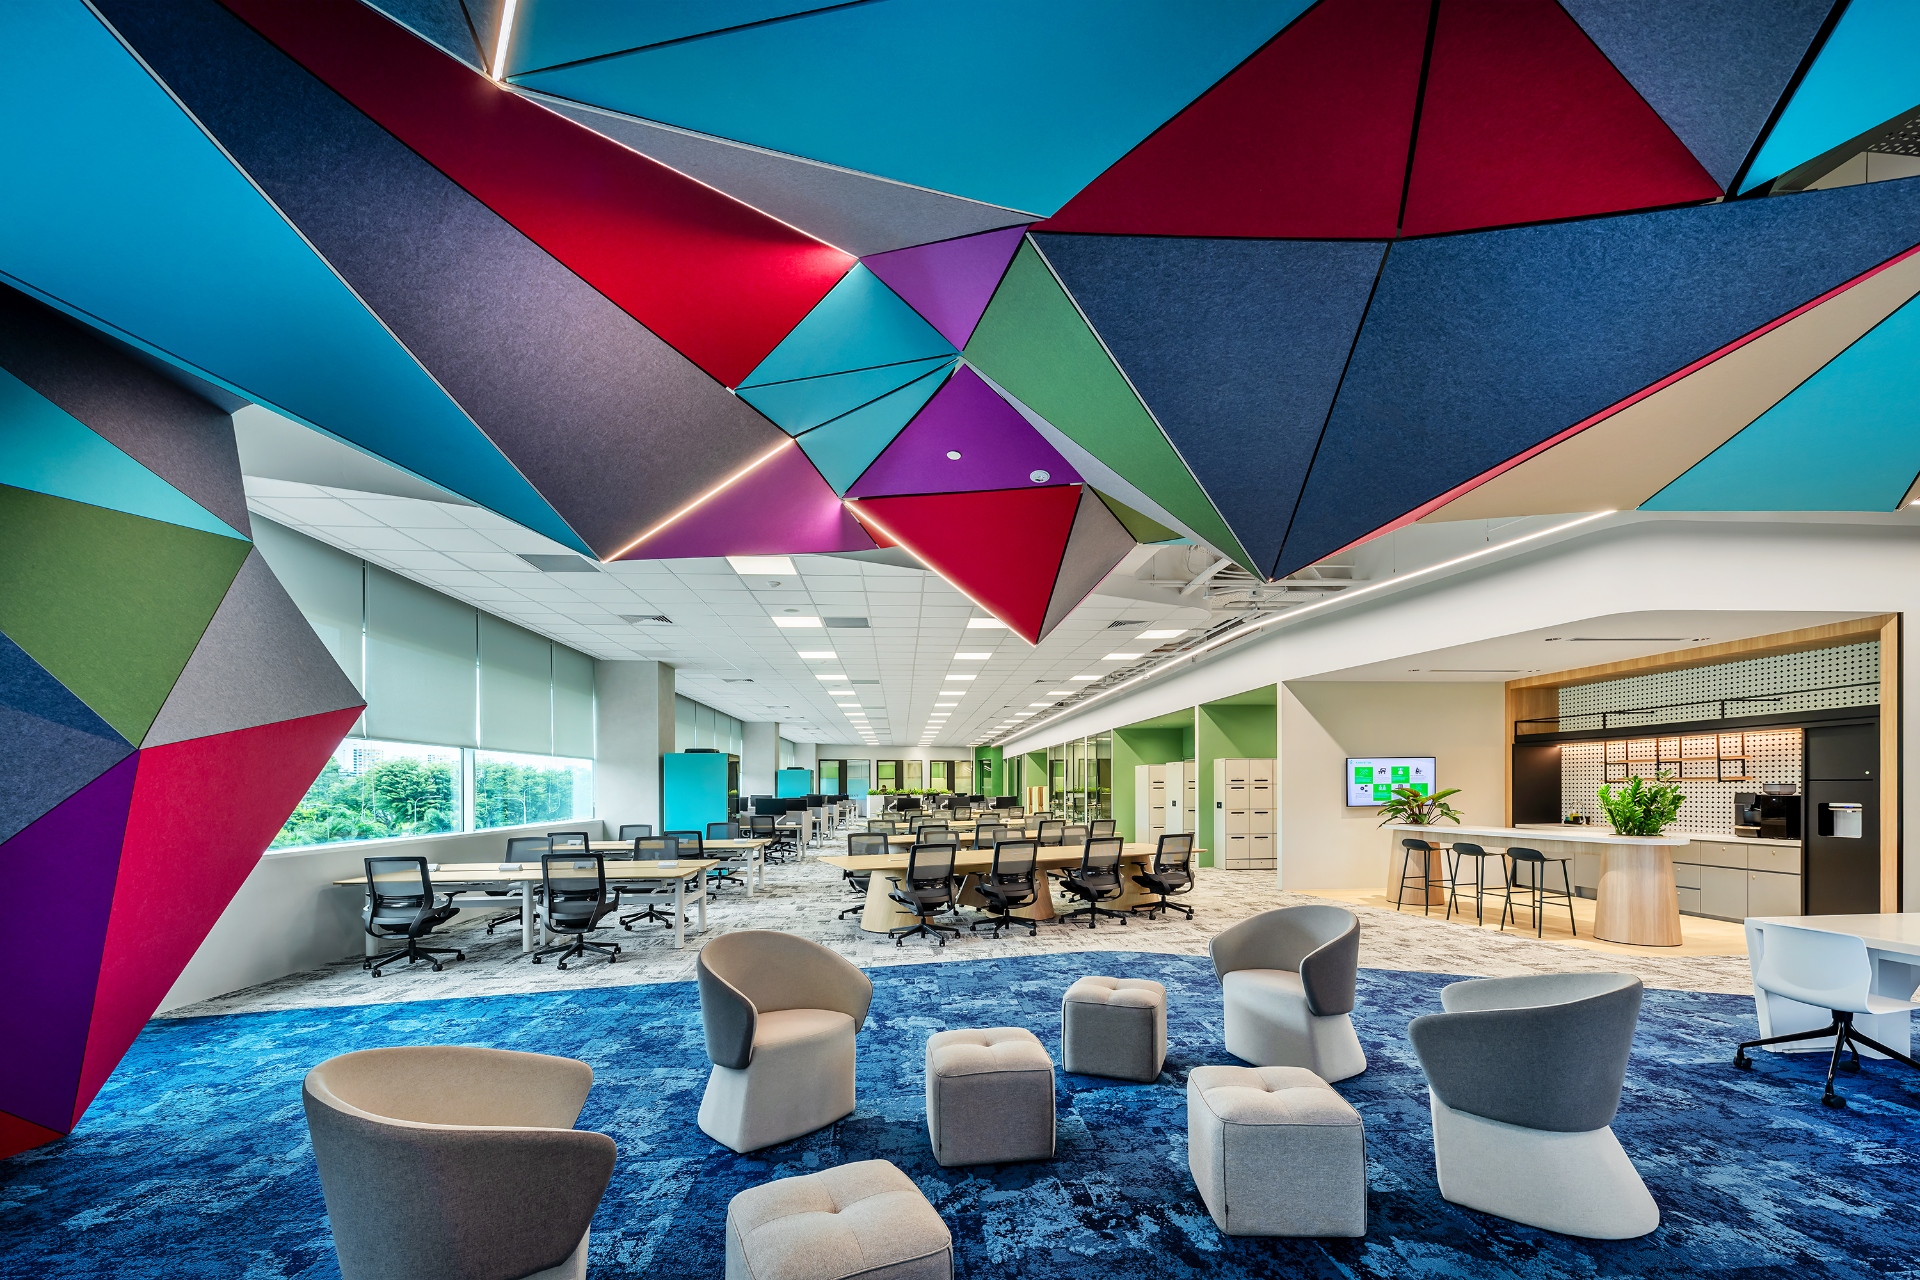
The Layout Decision That Shapes Everything
Office layout is foundational decision affecting how people work, collaborate, communicate, feel, and perform. Yet many companies default to whatever layout seems trendy or cheapest without strategic consideration of their specific needs.
The result: layouts that look good in photos but fail in practice—open offices creating noise chaos, excessive private offices isolating teams, or confused hybrid layouts satisfying nobody.
After designing layouts for 500+ offices from 50-person startups to 500-person enterprises, we’ve learned which layouts work for different organizational types, how to optimize various approaches, and when to combine elements creating hybrid solutions.
This comprehensive guide presents major layout categories with real examples, helping you identify optimal approach for your organization.
Understanding Layout Categories
Open Plan: Minimal walls, shared workspace, visual connectivity Private Offices: Individual enclosed rooms, doors, walls Cubicles: Partitioned workstations with partial-height walls Activity-Based: Multiple space types, no assigned desks, choose based on task Hybrid: Combination approaches balancing openness with privacy
Each has distinct advantages and limitations.
Open Plan Layouts
What It Is: Large shared space with desks in rows, clusters, or free arrangement. Minimal or no partitions between workstations. Sightlines across space.
Best For: - Startups and tech companies (collaborative culture) - Creative agencies (idea cross-pollination valued) - Flat organizations (transparency emphasized) - Small teams (15-40 people where noise manageable)
Advantages: - Lower construction costs (fewer walls) - Space efficiency (more desks per square meter) - Collaboration ease (low friction communication) - Flexibility (easy reconfiguration) - Transparency (leadership visible) - Natural light distribution (windows reach interior)
Disadvantages: - Noise and distraction (constant background sound) - Lack of privacy (confidential conversations difficult) - Illness transmission (germs spread easily) - Not suitable for all work types (focus work suffers) - Status ambiguity (everyone same, can frustrate some)
Making Open Plan Work: - Excellent acoustic design (acoustic ceiling, panels, carpet) - Phone booths for calls (essential, not optional) - Quiet zones for focus work - Reasonable density (don’t overcrowd) - Cultural norms around noise/distraction - Flexible furniture allowing some personalization
Example Layout (50-person tech company, 500 m²): - Open benching for 40 workstations (250 m²) - 6 phone booths (30 m²) - 3 meeting rooms 4-8 people (80 m²) - Kitchen/break area (60 m²) - Support spaces (80 m²)
Private Office Layouts
What It Is: Individual enclosed offices with walls to ceiling, doors. Offices along perimeter with interior support spaces.
Best For: - Professional services (law, consulting, accounting) - Financial services (confidentiality essential) - Senior executives (status expectations) - Roles requiring frequent confidential work - Traditional/hierarchical cultures
Advantages: - Maximum privacy (confidential work, calls) - Acoustic isolation (quiet focus environment) - Status signaling (office size = seniority) - Personalization (truly make it yours) - Security (locking door for sensitive materials)
Disadvantages: - Space inefficiency (corridors, larger footprint per person) - Reduced collaboration (barriers to spontaneous interaction) - Perimeter offices get windows, interior offices get none - Rigid hierarchy (space allocation by rank) - Expensive construction (many walls, doors, HVAC zones) - Poor for team cohesion
Making Private Offices Work: - Glass walls where appropriate (light penetration, some transparency) - Open-door culture (physical doors open when available) - Adequate common spaces (don’t skip collaboration areas) - Fair allocation system (transparent criteria) - Modern sizes (120-150 sq ft typical, not 300+ sq ft old standard)
Example Layout (40-person professional services, 600 m²): - 25 private offices 12-15 m² (325 m²) - 15 open workstations (100 m²) - 4 meeting rooms various sizes (100 m²) - Support and circulation (75 m²)
Cubicle Layouts
What It Is: Workstations with partial-height walls (48-66” typical) providing semi-privacy without full enclosure.
Best For: - Call centers and customer service (need focus with supervision) - Financial/data entry roles (moderate privacy needs) - Large enterprises (cost-effective for hundreds of people) - Moderate collaboration needs
Advantages: - More privacy than open plan - Less isolation than private offices - Cost-effective at scale - Some acoustic absorption from panels - Visual screening reducing distractions - Easy supervision (can see over panels)
Disadvantages: - Dated aesthetic (“cube farm” stigma) - Moderate privacy (not quiet, not open) - Corridor space wasted - Less flexibility than open or activity-based - Neither collaboration nor isolation
Modernizing Cubicles: - Lower panels (48” vs. 66”) creating lighter feel - Interesting panel fabrics/colors - Mix cubicle zones with open collaboration areas - Quality task chairs and accessories - Plants and personalization
Example Layout (100-person call center, 1,000 m²): - 90 cubicles 48” panels (600 m²) - 10 supervisor stations (80 m²) - Training room (100 m²) - Break areas (120 m²) - Support spaces (100 m²)
Activity-Based Working (ABW)
What It Is: Multiple space types optimized for different work modes. No assigned desks. Employees choose appropriate setting for current task.
Space Types: - Focus zones (quiet, individual work) - Collaboration studios (team projects) - Meeting rooms (various sizes) - Phone booths (calls) - Social lounges (informal interaction) - Touchdown spots (quick tasks between meetings)
Best For: - Mobile workforces (frequent travel, clients, field work) - Mature organizations (trust-based culture) - Diverse work types (variety of tasks daily) - Hybrid work models (not everyone in-office daily)
Advantages: - Space efficiency (fewer desks than people, 0.6-0.8 ratio) - Optimal environment for each task type - Reduced real estate costs (30-40% less space) - Choice and autonomy - Encourages movement (health benefit)
Disadvantages: - Cultural shift required (not everyone adapts) - Finding colleagues harder (where is everyone?) - Some feel untethered/homeless - Requires technology (lockers, laptop docking) - Booking systems needed (managing scarcity)
Making ABW Work: - Adequate variety (don’t under-provide any space type) - Booking systems (fair access to scarce resources) - Lockers for personal storage - Technology enabling mobility (laptops, docking, WiFi) - Change management (training, support) - Start with volunteers (prove concept)
Example Layout (100-person professional services, 700 m²): - 60 open desks (180 m²) - 20 focus rooms (80 m²) - 10 phone booths (40 m²) - 8 meeting rooms (180 m²) - Collaboration zones (120 m²) - Support and social (100 m²)
Hybrid Layouts (Most Common Reality)
Most successful offices combine elements creating balanced approach:
Team Neighborhoods: Open clusters of 6-12 related people with low partitions defining territory, shared team resources, balance collaboration with some definition.
Open + Private Mix: Open space for most with some private offices for roles requiring privacy (HR, finance, senior leadership).
Zoned Approach: Different layouts for different functions—open for creative/collaborative teams, cubicles for focus-intensive roles, private for confidential functions.
Industry-Specific Layout Trends
Technology Companies: Predominantly open with phone booths, creative collaboration spaces, casual aesthetic, gaming/recreation areas.
Financial Services: Mix of private offices (senior, client-facing) and open/cubicles (analysts, operations), formal meeting rooms, secure areas for sensitive data.
Creative Agencies: Very open with project spaces, inspiring aesthetic, flexible furniture, feature elements (swings, unique seating), showcase work.
Law Firms: Primarily private offices by seniority, formal conference rooms, libraries, traditional aesthetic, hierarchical layout reflecting organizational structure.
Healthcare/Medical: Private offices for doctors, shared stations for nurses/staff, exam rooms, waiting areas, compliance with healthcare regulations.
Space Planning Ratios
Regardless of layout type, maintain reasonable ratios:
Meeting Rooms: 1 small room (4-person) per 15-20 people, 1 medium room (8-person) per 40-50 people, 1 large room (12+ person) per 100 people.
Phone Booths: 1 booth per 10-15 people in open offices.
Workstations: 1:1 ratio for traditional offices, 0.7-0.9 ratio for hybrid/ABW models.
Support Spaces: 10-15% of total square footage for pantries, copy areas, storage.
Layout Mistakes to Avoid
Mistake #1: Trend-Chasing. Copying Google’s layout because it looks cool without considering if it fits your culture/work.
Mistake #2: Extreme Approaches. All-open or all-private rarely optimal. Most organizations need mix.
Mistake #3: Inadequate Meeting Spaces. Reducing workstation count without providing adequate collaboration spaces.
Mistake #4: Ignoring Acoustics. Open layout without acoustic treatment creates noise disaster.
Mistake #5: No Privacy Option. Even open offices need phone booths and focus rooms for confidential/concentrated work.
Mistake #6: Unchangeable. Creating rigid layout impossible to adapt as organization evolves.
Conclusion
Optimal office layout depends on your organization’s specific work type, culture, size, and budget. No universal right answer exists—success comes from strategic thinking about your needs rather than defaulting to trends.
Most successful modern offices incorporate elements from multiple approaches: open areas for collaboration, private spaces for focus/confidential work, meeting rooms for various group sizes, and flexibility for adaptation over time.
At AI Associates, we design layouts custom-tailored to each client’s specific requirements rather than applying generic formulas.
Contact us for office layout consultation ensuring your workspace supports how your organization actually works.