Desain Ruang Meeting Profesional: Panduan Lengkap

Blog Image

Meeting Room: Jantung Kolaborasi Kantor

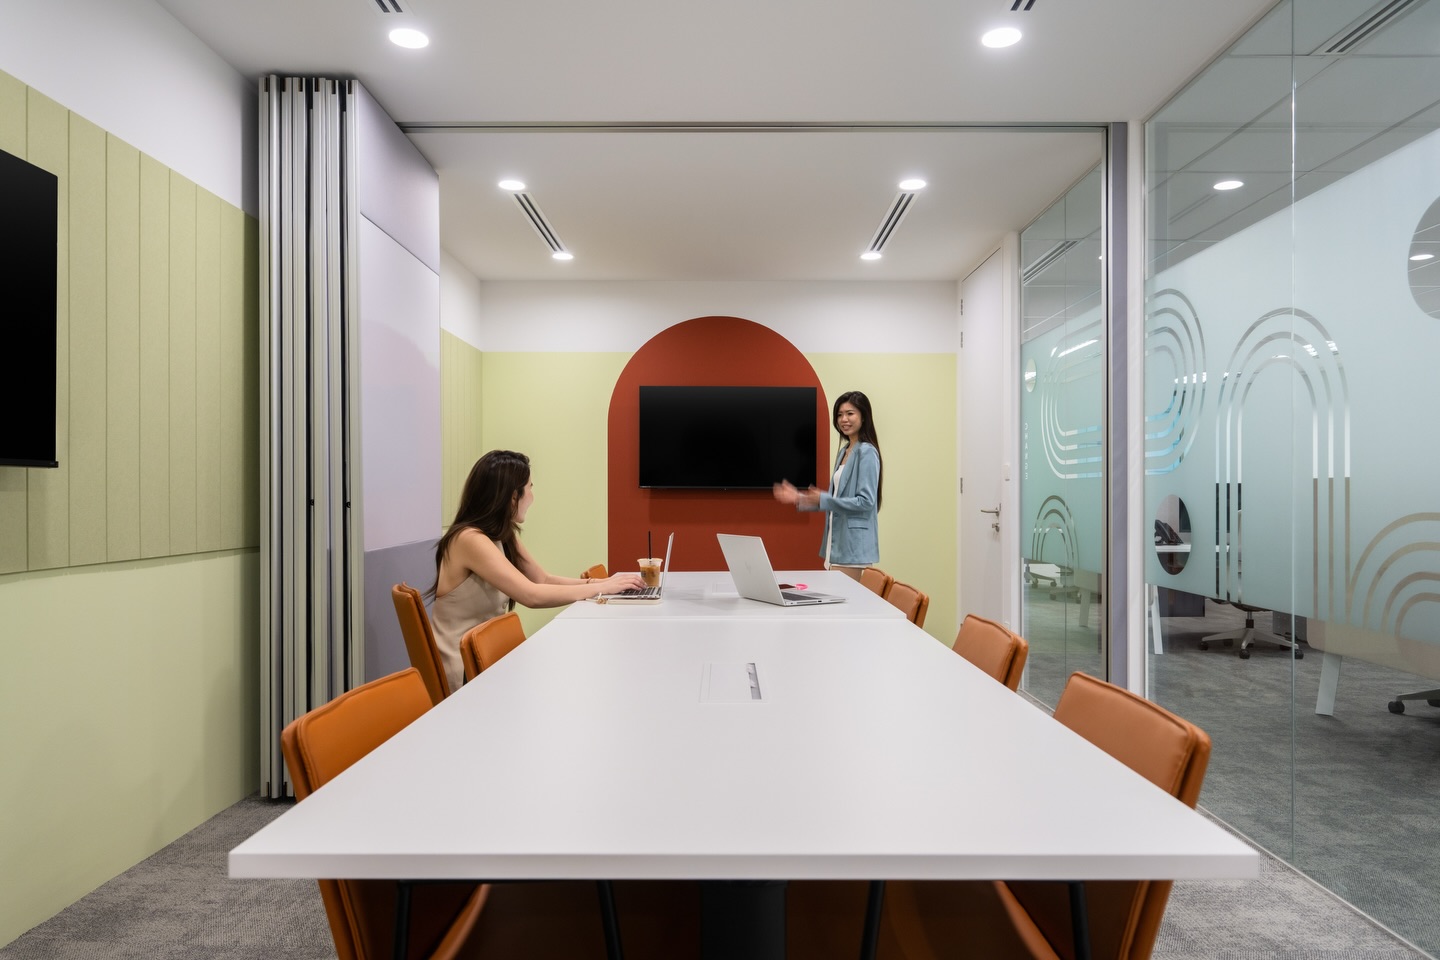
Ruang meeting adalah tempat di mana keputusan penting dibuat, strategi dirancang, klien terkesan, dan tim berkolaborasi. Kualitas meeting room directly impacts produktivitas dan profesionalisme organisasi Anda. Namun banyak perusahaan struggle dengan meeting rooms: tidak cukup ruangan (constant booking conflicts), ukuran yang salah (terlalu besar atau kecil untuk typical meetings), teknologi yang poor (waktu terbuang troubleshooting), acoustic yang buruk (echo atau noise dari luar), dan furniture uncomfortable (panjang meetings jadi torturous). Setelah mendesain ratusan meeting rooms di Indonesia dari Jakarta hingga Surabaya, kami telah learned apa yang makes effective meeting spaces, bagaimana balance technology dengan usability, dan berapa invest untuk different meeting room types. Panduan komprehensif ini provides framework untuk designing professional meeting rooms yang support produktivitas dan impress clients.

Jenis-Jenis Meeting Room

Small Huddle Room (2-4 orang): Untuk quick team syncs, one-on-ones, brief discussions. Ukuran: 8-12 m² Technology: Simple display, wireless presentation Usage: Informal, frequent, short duration Standard Meeting Room (6-8 orang): Most common type untuk regular team meetings. Ukuran: 15-20 m² Technology: Display/projector, video conference, whiteboard Usage: Team meetings, client presentations, workshops Large Conference Room (10-16 orang): Untuk department meetings, client presentations, board meetings. Ukuran: 30-45 m² Technology: Advanced AV, multiple displays, sophisticated VC Usage: Formal meetings, important presentations Boardroom (12-20 orang): Executive-level room dengan premium finishes. Ukuran: 40-60 m² Technology: Top-tier AV systems, integrated controls Usage: Board meetings, senior leadership, VIP clients

Layout & Space Planning

Table Configuration: Rectangular Table: Most common, clear hierarchy (head of table). Good for presentations, traditional structure. Seating: 1 person per 60-80cm table width. Oval/Racetrack: Softer than rectangular, more collaborative feel. Everyone faces center, no true “head”. Preferred for discussion-oriented meetings. Round Table: True equality, excellent for brainstorming. Challenging for presentations (some turn backs to screen). Best for <8 people. U-Shape: Open end for presenters/displays. Good for training, workshops. Encourages participation. Classroom Style: Rows facing front. High capacity training. Poor for collaboration. Space Requirements: Comfortable: 2-2,5 m² per person Tight: 1,5-2 m² per person Luxury: 3+ m² per person Example: 8-person meeting = 16-20 m² room Circulation: Minimum 90cm behind seated person untuk someone passing. 120cm preferred untuk comfortable movement.

Technology Integration

Display Solutions: Small Rooms (2-4 people): 42-55” display, wireless presentation (Chromecast, AirPlay), simple soundbar. Cost: Rp 8-15 juta Standard Rooms (6-8 people): 55-75” display atau projector, video conferencing system, wireless + wired presentation, quality audio. Cost: Rp 18-40 juta Large Rooms (10-16 people): 75-98” display atau dual displays, advanced VC with camera tracking, professional audio system, room control. Cost: Rp 50-100 juta Boardrooms (12-20 people): 98”+ display atau video wall, broadcast-quality VC, integrated control systems, hidden technology. Cost: Rp 150-300+ juta Essential Technology Features: One-Touch Start: Meeting begins dengan single button press. Complex systems tidak digunakan. Wireless Presentation: Employees connect laptops tanpa cables. Reduces technical delays. Video Conferencing: Essential untuk hybrid work. Quality camera, audio, dan display critical. Whiteboarding: Physical whiteboard atau digital whiteboard. Brainstorming essential. Room Booking: Display outside room showing availability/schedule. Prevents double-booking.

Acoustic Design

Poor acoustics ruins meetings—echo, outside noise intrusion, speech unintelligibility. Acoustic Treatment: Ceiling: Acoustic tiles (NRC 0.70-0.90) throughout. Primary acoustic surface dalam rooms. Walls: Acoustic panels pada at least 2 walls. Behind screen/displays particularly important. Flooring: Carpet preferred untuk acoustic absorption. Hard flooring requires more ceiling/wall treatment. Doors: Solid-core dengan acoustic seals. Prevents corridor noise intrusion. Sound Isolation: Walls to deck (bukan stopping at dropped ceiling). Prevents sound transmission between rooms. Target: RT60 (reverberation time) <0.6 seconds untuk speech clarity.

Furniture Selection

Meeting Table: Materials: Wood (warm, traditional), laminate (cost-effective), glass (modern transparent). Size: 60-80cm width per person. 8-person table: 240cm × 120cm typical. Features: Integrated power/data ports, cable management, modular/reconfigurable jika possible. Investment: Budget: Rp 5-12 juta (8-person table) Mid-range: Rp 12-25 juta Premium: Rp 25-60+ juta Meeting Chairs: Essential Features: Comfortable untuk 1-2 hour meetings, adequate back support, reasonable adjustability, dan professional appearance. Not Full Ergonomic: Meeting chairs lighter/simpler than task chairs. Balance comfort dengan aesthetics dan stacking capability. Investment: Budget: Rp 1-2 juta per chair Mid-range: Rp 2-4 juta per chair Premium: Rp 4-8 juta per chair Quantity: 8-person room = 10 chairs (extra untuk visitors). Additional Furniture: Credenza/storage cabinet, whiteboard atau flip charts, coat rack, side table untuk refreshments, dan wastebasket.

Lighting Design

Requirements: Video Conferencing: 500-750 lux on faces. Insufficient lighting creates dark video appearance. Presentation Mode: Dimmable to 100-200 lux untuk screen visibility. General Use: 300-500 lux untuk comfortable visibility. Solutions: Layered Lighting: Ambient: General illumination Task: Table lighting if needed Accent: Feature lighting Dimmable Controls: Essential untuk different uses. Scene presets: General meeting, Presentation, Video conference. Facial Lighting: Front lighting eliminating shadows on faces. Critical untuk quality video conferences. Cost: Small room: Rp 3-6 juta Standard room: Rp 6-12 juta Large room/boardroom: Rp 12-30 juta

Budget Breakdown

Small Huddle Room (4-person, 10 m²): - Table + chairs: Rp 12 juta - Technology: Rp 12 juta - Acoustic treatment: Rp 4 juta - Lighting: Rp 4 juta - Finishes: Rp 8 juta Total: Rp 40 juta (Rp 4 juta per m²) Standard Meeting Room (8-person, 18 m²): - Table + chairs: Rp 28 juta - Technology: Rp 30 juta - Acoustic treatment: Rp 8 juta - Lighting: Rp 8 juta - Finishes: Rp 18 juta Total: Rp 92 juta (Rp 5,1 juta per m²) Boardroom (16-person, 45 m²): - Table + chairs: Rp 90 juta - Technology: Rp 180 juta - Acoustic treatment: Rp 20 juta - Lighting: Rp 25 juta - Finishes: Rp 85 juta Total: Rp 400 juta (Rp 8,9 juta per m²)

Branding & Aesthetics

Corporate Identity: Meeting rooms should reflect company brand. Subtle Branding: Logo artwork atau graphics, brand colors dalam finishes, dan company values displayed tastefully. Avoid: Excessive branding feeling like billboard. Client-facing rooms particularly should feel professional first, branded second. Design Consistency: All meeting rooms similar quality/aesthetic level. Creates professional impression throughout. Regional Touches (Indonesia): Local artwork, Indonesian wood/materials, batik patterns subtle integration, dan cultural appropriateness.

Meeting Room Best Practices

Naming: Avoid generic Room 1, 2, 3. Use meaningful names: City names, Mountains, Indonesian heroes, Company values, Project names. Easier untuk people remembering dan referencing. Booking Systems: Digital calendar integration (Google, Outlook), room display showing schedule outside door, dan booking policies (max duration, no-show cancellation). Etiquette: Clear meeting room rules: Start/end on time, Clean up after, Report technical issues, dan No food (atau designated rooms only). Maintenance: Daily cleaning, weekly technology check, monthly deep clean, dan quarterly comprehensive review.

Common Mistakes

Mistake #1: Insufficient Quantity. Not enough meeting rooms creating constant booking conflicts. Typical ratio: 1 meeting room per 15-20 employees. Mistake #2: Wrong Size Mix. All medium rooms when most meetings are 3-4 people or 12+ people. Analyze actual meeting sizes before deciding room mix. Mistake #3: Poor Technology. Complex atau unreliable systems wasting time every meeting. Mistake #4: No Acoustic Treatment. Glass-box meeting rooms dengan zero acoustic treatment creating echo chambers. Mistake #5: Uncomfortable Furniture. Cheap chairs making long meetings torturous. Mistake #6: Inadequate Lighting. Dark rooms creating depressing atmosphere dan poor video quality.

ROI Measurement

Time Savings: Reliable technology saves 5-10 minutes per meeting (no troubleshooting). For 100-person company with 10 meeting rooms @ 5 meetings per room daily × 5 minutes saved = 4+ hours daily productivity recovery. Client Impression: Professional meeting rooms win business. Hard to quantify but real. Employee Satisfaction: Quality meeting spaces improve satisfaction scores. Reduces frustration dari poor facilities. Space Efficiency: Right-sized rooms prevent waste. 4-person meeting dalam 16-person boardroom wastes 75% of space.

Kesimpulan

Professional meeting rooms adalah strategic investment dalam produktivitas, collaboration, dan client impression. Investment ranges Rp 3-9 juta per m² depending on quality level delivering benefits through time savings, improved collaboration, enhanced professionalism, dan employee satisfaction. Keys to success: appropriate quantity dan size mix, reliable user-friendly technology, excellent acoustics, comfortable furniture, dan proper lighting untuk all use cases. Don’t shortchange meeting rooms—they’re where important work happens. Di AI Associates, kami design meeting rooms yang balance functionality, technology, aesthetics, dan budget ensuring spaces support effective collaboration. Contact kami untuk meeting room design consultation.
Follow us on @ai.associates_

A closer look at our work, people, and design process.

Our officesSingapore/Kuala Lumpur/Jakarta
We design and build experiences.
At AI Associates, we turn ideas into thoughtful spaces, driven by strategy and experience. Get in touch with us to begin your design journey.
Singapore
A I Associates Pte Ltd

2 Sims Close #07-02 Gemini @ Sims Singapore. 387298.

T: +65 6659 7688

Malaysia
A.I. Architectural Interior Associates Sdn Bhd.

Unit No. 20-03, Level 20, Menara MBMR, No. 1, Jalan Syed Putra, Kuala Lumpur, 58000, Malaysia.

T: +60 3 2302 2900

Indonesia
PT. Architectural Interiors Indonesia

PIFT 19th floor unit 03, Jl. Lingkar Puri Dalam Blok T-8, Puri Indah, Jakarta Barat, Indonesia. 11610.

T: +6221 2258 5558

Cambodia
AI Associates (Cambodia) Co.,Ltd

No. 724 ECC Building 18th Floor, Norodom Blvd, Sangkat Tonle Basak, Khan Chamkamorn, Phnom Penh, Cambodia.

T: +855 23 230 763

Vietnam
AI Associates Vietnam Company Limited

617 & 617A National Road 13, Town 3, Hiep Binh Phuoc Ward, Thu Duc City, Ho Chi Minh City, Vietnam

China
A I Associates (Shanghai) Co., Ltd

Rm5213, 5th floor, No.656 Guilin Road, Xuhui district Shanghai, China