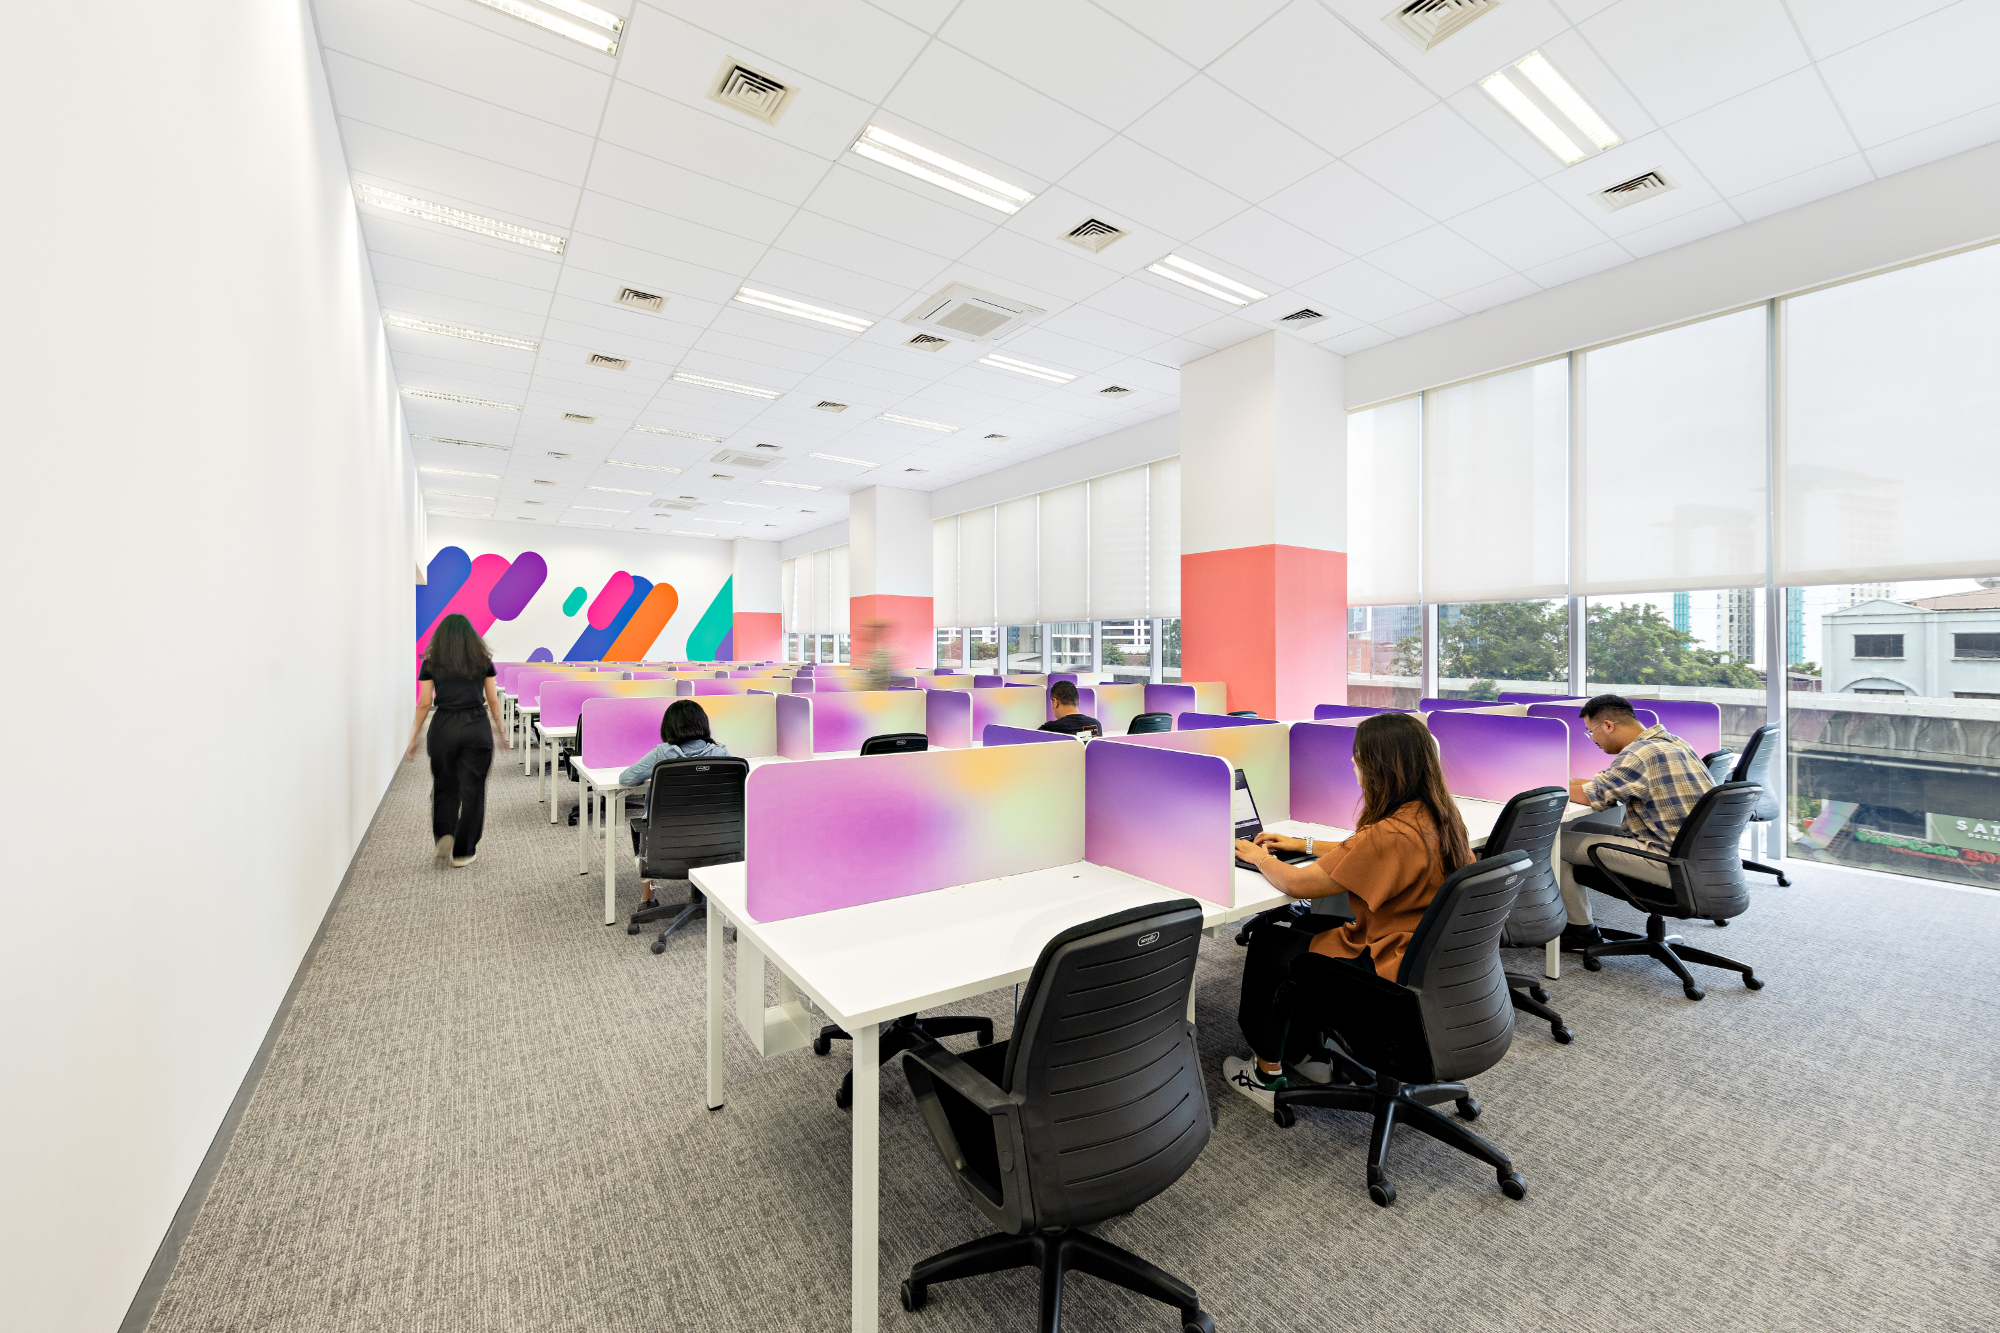
Tata Ruang: Foundation Produktivitas Kantor
Tata ruang kantor yang efisien dramatically impacts how people work: collaboration ease, workflow efficiency, space utilization, employee satisfaction, dan operational costs.
Poor layout creates constant friction: excessive walking distances, collaboration barriers, noise disruptions, space waste, dan growth limitations.
Yet many companies accept inefficient layouts—not realizing how much productivity lost to poor space planning, assuming layout unchangeable, atau lacking framework for improvement.
Setelah optimizing layouts untuk hundreds of offices across Indonesia, kami learned principles of efficient space planning, how to maximize limited square meters, dan strategies ensuring layouts support rather than hinder operations.
Panduan komprehensif ini provides framework untuk creating efficient, functional office layouts dalam Indonesian market context.
Space Planning Fundamentals
Space Allocation Standards:
Individual Workspace: 5-8 m² per person typical (including desk, chair, circulation, proportional meeting/support space).
Breakdown: - Desk footprint: 1,5-2 m² - Circulation around desk: 1,5-2 m² - Proportional meeting space: 1,5-2 m² - Proportional support space: 0,8-1,2 m² - Total: 5,3-7,2 m² per person
Startups/Tech: 5-6 m² per person (efficient, open) Corporate: 7-9 m² per person (more meeting rooms, private offices)
Space Types Distribution:
Workstations: 40-50% of total area Meeting/collaboration: 20-30% Support (pantry, storage, etc.): 10-15% Circulation: 15-20% Reception/common: 5-10%
Workflow Analysis
Before planning layout, understand how work flows:
Identify Workflows: - What tasks require collaboration? - Which departments interact most frequently? - What materials/equipment shared? - Where do bottlenecks occur?
Map Interactions: Create interaction matrix showing frequency of collaboration between departments/teams.
High interaction: Position adjacent Medium interaction: Same floor acceptable Low interaction: Can be separate floors
Minimize Walking: Place frequently accessed shared resources (printers, pantry, meeting rooms) centrally. Reduce unnecessary steps—cumulative time saving significant.
Layout Strategies
Perimeter for Natural Light: Position individual workstations around perimeter accessing windows. Interior core for support spaces (meeting rooms, storage, pantries, restrooms).
This pattern maximizes natural light access—critical for wellbeing dan energy savings.
Zoning by Function:
Quiet Zone: Focus work, minimal noise/distraction Collaboration Zone: Open areas, meeting rooms, project spaces Social Zone: Pantry, break areas, informal gathering Support Zone: IT, storage, utilities
Clear zoning prevents conflicts—loud collaboration areas disturbing quiet focus work.
Team Neighborhoods:
Cluster related people together (6-15 person teams). Benefits: Easy communication, team identity, resource sharing.
Configuration: Open cluster atau low partitions defining territory without full walls.
Flexible Furniture:
Mobile tables, modular workstations, moveable partitions allow reconfiguration as teams/needs change.
Critical dalam rapidly growing Indonesian companies where change frequent.
Density Optimization
Balance space efficiency dengan employee comfort.
Desk Spacing:
Tight: 1,2-1,5 m between desk centers Acceptable untuk call centers, high-density operations. Can feel cramped long-term.
Standard: 1,5-1,8 m between desk centers Comfortable untuk most applications. Good balance efficiency/comfort.
Spacious: 1,8-2,5 m between desk centers Premium feel, ample personal space. Lower density, higher cost per person.
Circulation Aisles:
Primary aisles: 1,5-2 m (main pathways, two-way traffic) Secondary aisles: 1,2-1,5 m (desk access) Minimum: 90 cm (tight but passable)
Adequate circulation critical—too tight creates congestion and fire safety issues.
Meeting Room Optimization
Meeting rooms often over-sized atau under-utilized—optimize for actual usage.
Size Mix Based on Analysis:
Typical distribution: - 60% small (4-person) - 30% medium (8-person) - 10% large (12+ person)
Adjust based on actual meeting patterns. Track booking data—many companies discover they need more small rooms, fewer large.
Booking Systems:
Digital calendars prevent double-booking. Room displays outside showing availability. No-show policies (auto-release if not checked in).
Multi-Purpose Spaces:
Training room doubles as town hall. Large conference room divides into two smaller rooms. Flexibility increases utilization.
Growth Planning
Indonesian companies often grow rapidly—plan untuk expansion.
Built-In Flexibility:
Modular Workstations: Add desks without major reconfiguration.
Scalable Infrastructure: Power/data capacity untuk 20-30% more people than current.
Expansion Zones: Designate areas for future growth. Fit out as needed rather than immediately.
Moveable Walls: Reconfigure rooms as team sizes change.
Phased Implementation:
Take larger space than currently needed. Fit out portion now, expand into remaining space as grow.
More cost-effective than relocating every 18-24 months.
Technology Infrastructure
Power & Data:
Adequate outlets throughout—minimum 2 per workstation. Floor boxes or overhead distribution untuk flexibility. Strong WiFi coverage everywhere.
Meeting Room Technology:
Wireless presentation (essential—no cable hunting). Video conferencing (hybrid work standard). Room booking displays.
Network Infrastructure:
Sufficient data drops or robust WiFi. Server room atau IT closet dengan proper cooling. Cable management preventing tangled messes.
Space Utilization Measurement
Track actual space usage versus plan:
Occupancy Sensors: Monitor which spaces used when. Reveals over/under-utilized areas.
Booking Data: Meeting room utilization often 40-60% of booked time (no-shows, early departures). Right-size based on actual usage.
Observations: Walk office at various times. Which areas busy? Which empty? Adjust allocation accordingly.
Employee Surveys: Do people feel they have adequate space? Are certain space types insufficient?
Indonesian Market Considerations
Hierarchical Culture: Some private offices for senior leadership often expected. Balance modern efficiency dengan cultural expectations.
Family/Social Orientation: Social spaces (pantries, lounges) particularly valued. Allocate adequate space untuk informal gathering.
Rapid Growth: Indonesian companies often grow fast. Flexibility dan expansion planning critical.
Cost Sensitivity: Maximize space efficiency. Every unnecessary square meter is rent wasted.
Climate: Air conditioning significant cost. Efficient layout reduces HVAC zones needed.
Common Layout Mistakes
Mistake #1: Copying Western Layouts. What works in Silicon Valley may not fit Indonesian culture/needs.
Mistake #2: Insufficient Meeting Spaces. Under-allocating meeting rooms creates constant booking conflicts.
Mistake #3: No Growth Planning. Designing exactly untuk current headcount forces relocation within 12 months.
Mistake #4: Ignoring Workflow. Placing frequently collaborating teams on opposite sides of floor.
Mistake #5: Poor Circulation. Narrow aisles creating congestion and safety issues.
Mistake #6: All Same Space Type. Not everyone works same way—need variety of settings.
Budget Optimization
Cost per Square Meter in Indonesia:
Jakarta CBD: Rp 400.000-700.000 per month Jakarta Non-Prime: Rp 200.000-400.000 per month
Surabaya/Bandung: Rp 150.000-300.000 per month
Space Savings Example:
100 employees typical: 700-900 m² (7-9 m² per person) 100 employees optimized: 500-600 m² (5-6 m² per person)
Savings: 200 m² × Rp 400.000 per month = Rp 80 juta per month Annual: Rp 960 juta
Over 5-year lease: Rp 4,8 miliar saved through efficient layout.
Implementation Process
Step 1: Analyze Current State Measure actual space, document workflows, survey employees, identify pain points.
Step 2: Define Requirements Current headcount, 12-24 month growth projection, space type needs, dan budget constraints.
Step 3: Develop Layout Options Multiple scenarios showing different approaches. Compare pros/cons, costs, trade-offs.
Step 4: Refine Selected Option Detailed space planning, furniture specification, technology integration, dan cost estimation.
Step 5: Implement Phased if needed minimizing disruption. Test pilot area before full rollout.
Kesimpulan
Efficient office layout adalah strategic asset delivering productivity improvements, space cost savings, growth accommodation, dan employee satisfaction.
Investment dalam professional space planning typically delivers ROI through rent savings alone within 1-2 years, plus operational benefits worth significantly more.
Keys to success: understand workflows before planning, balance efficiency dengan comfort, plan untuk growth, leverage technology enabling flexibility, dan measure/optimize ongoing.
Dalam rapidly growing Indonesian market where real estate expensive, efficient tata ruang kantor can save millions while creating better workplace.
Di AI Associates, space planning expertise ensures layouts maximize value dari every square meter while supporting how organizations actually work.
Contact kami untuk office layout consultation optimizing tata ruang kantor Anda.