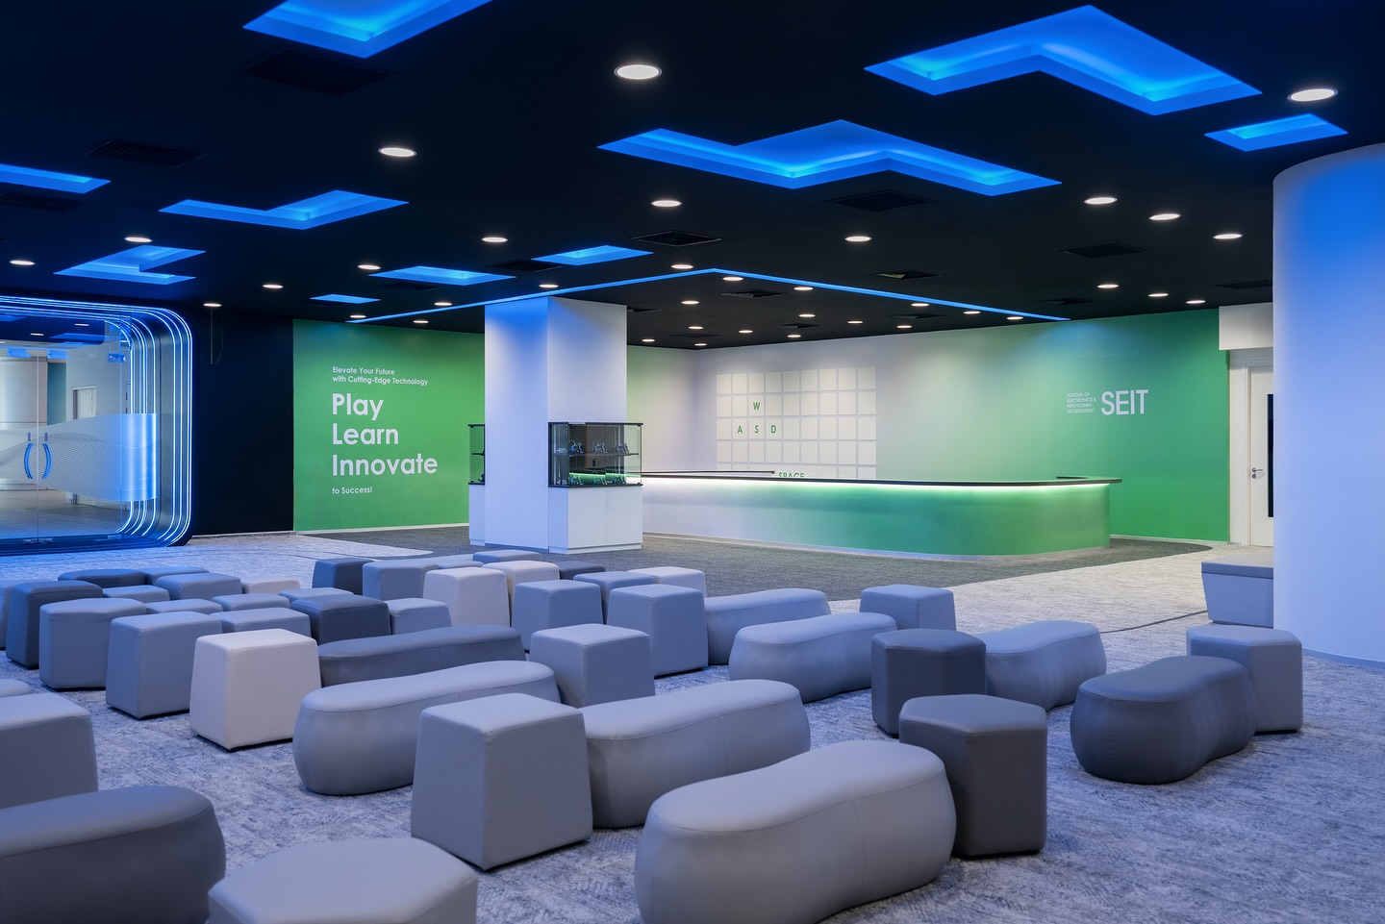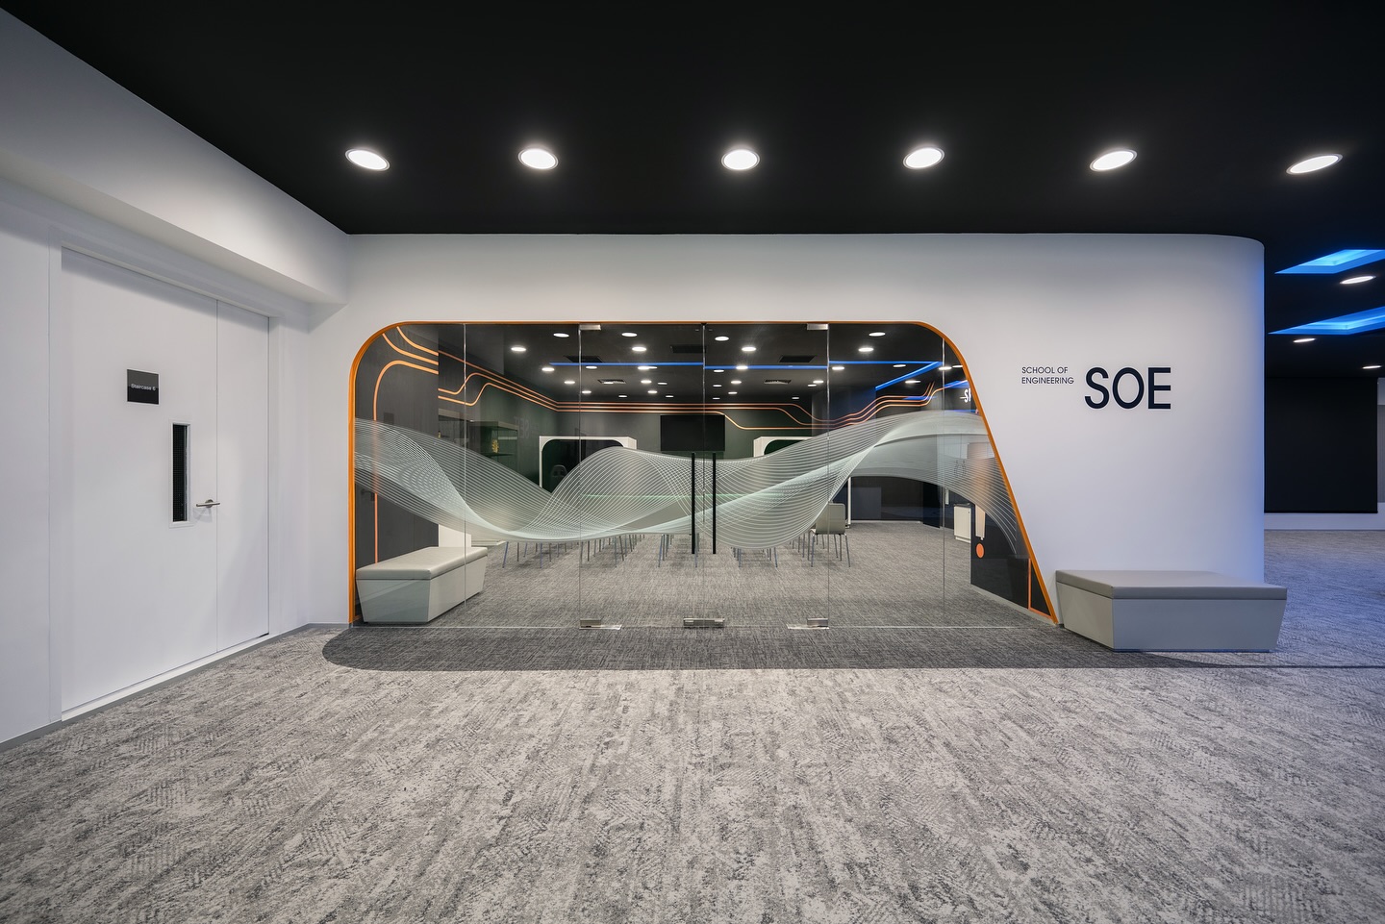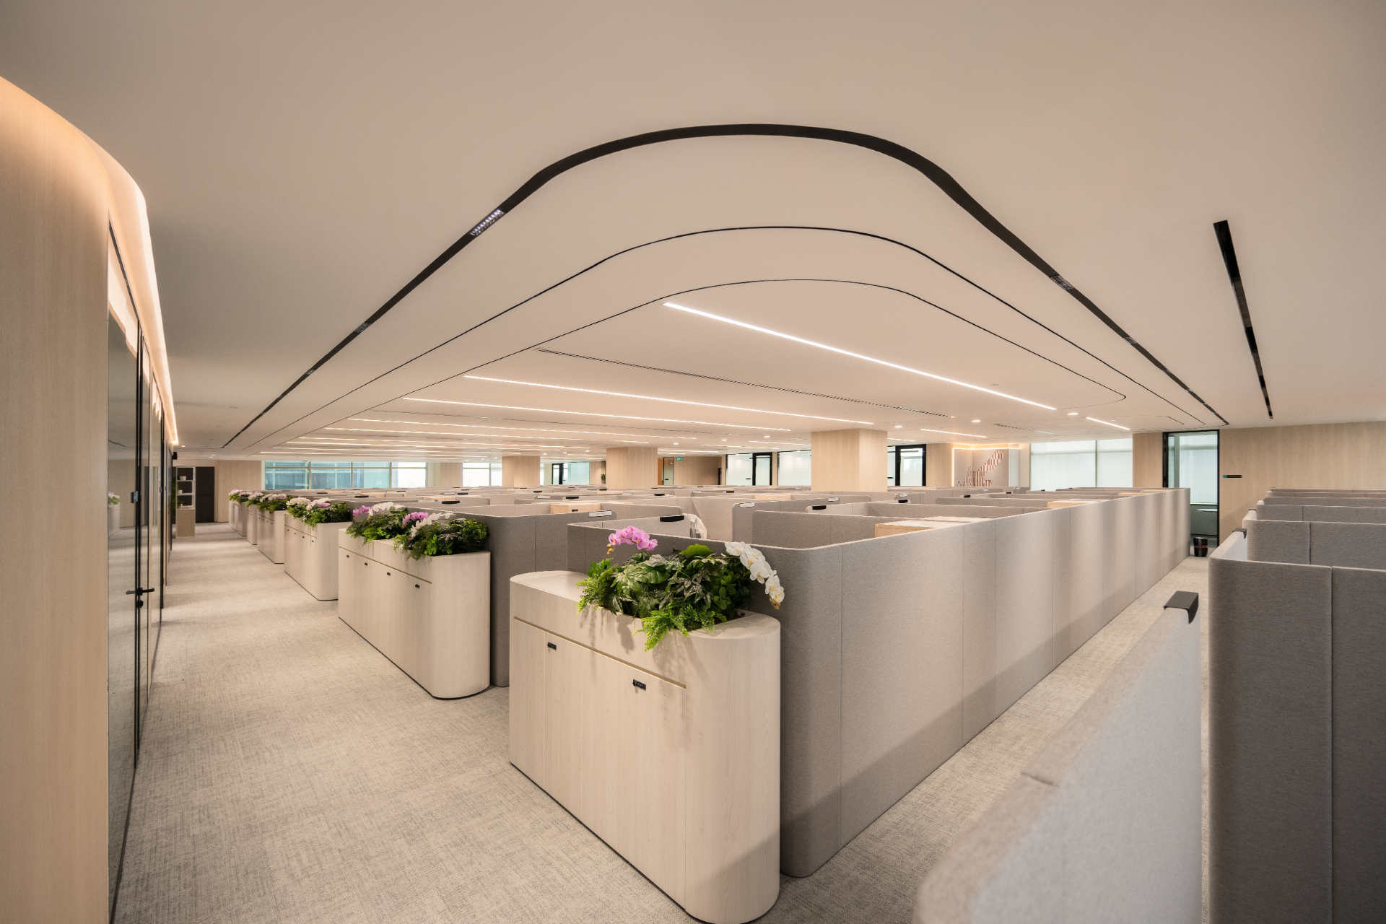
Commercial interior design trends in 2027 are moving away from visual novelty and towards measurable performance. The strongest investments improve how people use space, make buildings easier to adapt, reduce operating waste and create a recognisable brand experience. For most businesses, that means prioritising flexible planning, climate-responsive comfort, inclusive environments, durable low-impact materials and technology that solves a defined operational problem.
Key takeaways
- Invest in adaptable infrastructure before decorative trends.
- Design around real work patterns, customer journeys and operational data.
- Treat wellbeing, accessibility and sensory choice as core requirements.
- Use technology selectively; every system needs an owner and a measurable purpose.
- Evaluate materials by durability, maintenance and embodied impact—not appearance alone.
1. Adaptable space becomes the default
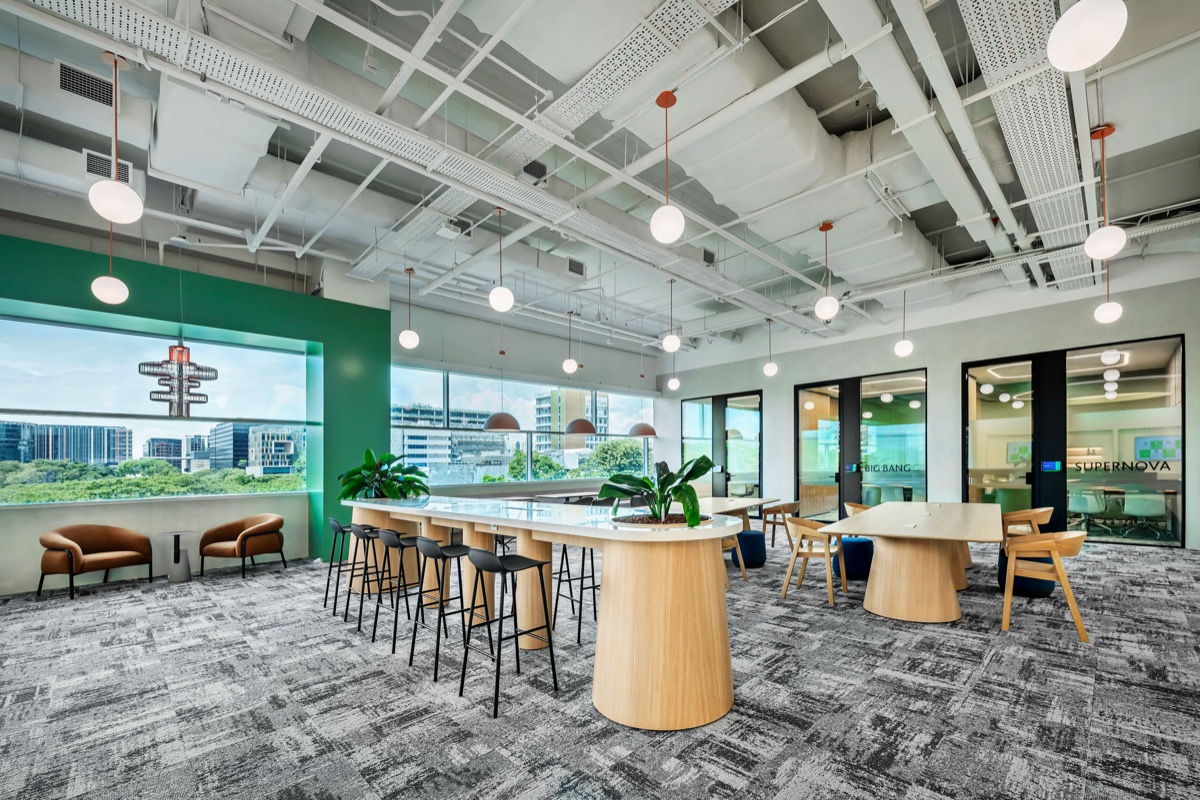
Businesses change faster than conventional fit-outs. Teams grow, hybrid attendance fluctuates and customer expectations evolve. A useful 2027 interior therefore separates long-life elements from components that can change easily.
Place fixed services, fire routes and major partitions carefully. Use modular rooms, demountable partitions, movable furniture and repeatable power or data grids elsewhere. The goal is not to put every element on wheels. It is to make likely changes possible without demolishing the whole interior.
Before approving a layout, test at least three scenarios: normal operations, peak occupancy and a plausible future change. This exposes circulation bottlenecks and prevents short-term planning from becoming an expensive constraint.
2. Hospitality thinking enters more commercial spaces
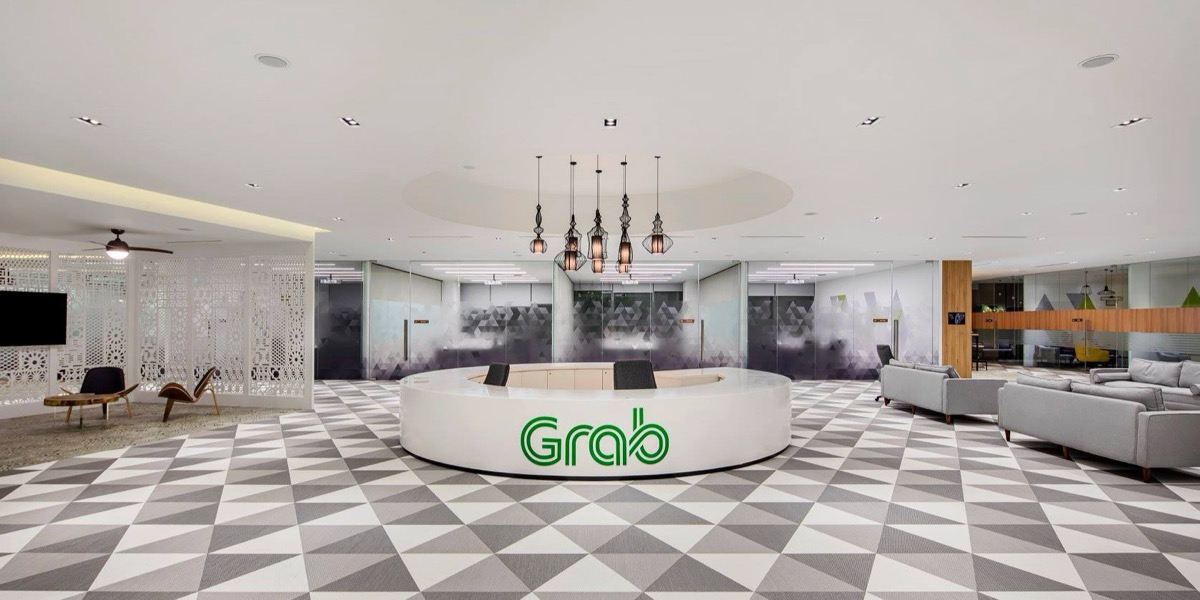
Offices, showrooms, clinics and experience centres increasingly borrow from hospitality design. The useful lesson is not to make every workplace resemble a hotel lobby. It is to design a coherent arrival, intuitive movement, appropriate comfort and thoughtful transitions between activities.
Reception areas can become useful shared settings instead of oversized waiting zones. Workplace cafés can support informal meetings outside meal periods. Client suites can express brand values through service, acoustics, lighting and material detail rather than oversized logos.
3. Choice replaces the one-size-fits-all office
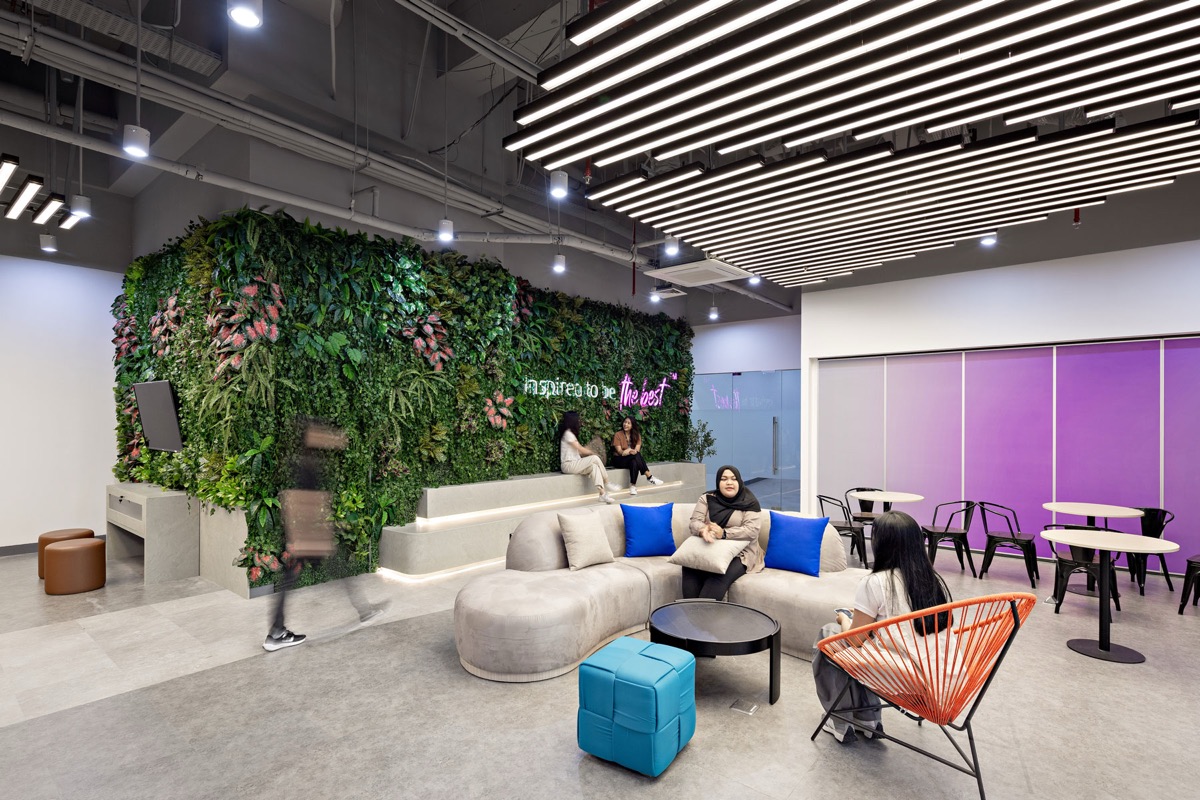
A single open-plan setting rarely supports every task. High-performing workplaces provide a legible range of environments: focused work areas, enclosed rooms, collaborative settings, social space and places for confidential conversations.
Choice should be operational, not cosmetic. Employees need to understand which settings are available and be able to find them when required. Acoustic separation, booking rules, storage and technology must support the intended behaviour. A beautiful focus pod that is too warm or difficult to reserve will not improve performance.
4. Inclusive and neuroinclusive design moves upstream
Accessibility is most effective when considered during briefing and space planning. Step-free routes, suitable door clearances and accessible amenities remain essential, but inclusive design goes further. It considers visual contrast, lighting sensitivity, acoustic distraction, cognitive wayfinding and different preferences for social interaction.
A practical approach is to provide multiple ways to work and navigate. Pair active, stimulating zones with quieter settings. Use consistent landmarks and plain-language signage. Give users control over task lighting or local conditions where feasible. These measures improve the environment for many people without labelling a separate “special” zone.
5. Low-carbon choices become practical procurement decisions
Sustainability claims are becoming more specific. Businesses increasingly ask what can be retained, reused, repaired or recovered at the next change. Designers can respond with material inventories, modular details and specifications that consider verified environmental information alongside performance.
The first question should be what does not need replacing. Retaining sound partitions, ceilings, raised floors or furniture can avoid cost and disruption. When new materials are required, compare service life, maintenance, replaceable components and end-of-use pathways—not only the initial price.
6. Climate-responsive interiors matter in Southeast Asia
In hot and humid climates, comfort cannot be solved by lowering the thermostat alone. Solar gain, air movement, humidity, occupancy density, equipment loads and zoning all affect experience and energy use.
Interior planning should coordinate with mechanical systems early. High-occupancy rooms need suitable ventilation and controls. Perimeter areas may need solar management. Materials should tolerate local humidity and maintenance conditions. A regionally intelligent design often performs better than importing a visual concept developed for another climate.
7. Smart-office technology becomes quieter
The most useful workplace technology is often almost invisible. Occupancy data can support planning; room sensors can improve availability information; environmental monitoring can reveal comfort problems. However, more devices do not automatically create a smarter space.
Define the decision each data point will support, how privacy will be protected and who will maintain the system. Start with a limited use case, establish a baseline and review whether the system changes an outcome. Technology without governance quickly becomes an unused layer of cost.
How should businesses prioritise investment?
Use four tests for every proposed trend:
- Business relevance: Does it solve an identified user or operational problem?
- Adaptability: Can it accommodate likely change?
- Whole-life value: What will it cost to operate, maintain and replace?
- Evidence: How will the organisation know whether it worked?
Build the budget from infrastructure and performance outward. Protect acoustics, lighting, ventilation, power, data and ergonomic fundamentals first. Add expressive elements where they strengthen brand experience or customer behaviour. This order creates interiors that remain useful after the trend cycle changes.
Frequently asked questions
What is the biggest commercial interior design trend for 2027?
Adaptability is the most important direction. Flexible planning, modular construction and reusable components help businesses respond to changing headcount, customer needs and operating models without repeated major renovation.
Are open-plan offices going out of style?
Open planning is not disappearing, but uniform open space is being replaced by a mix of settings. The best arrangement depends on task type, confidentiality, collaboration patterns, attendance and acoustic requirements.
Which design trends provide the best return?
Investments that correct operational problems usually provide stronger value than decoration alone. Space efficiency, acoustic performance, energy-conscious systems, durable materials and layouts that support real user journeys are practical priorities.
Recommended internal links
- /service/design-consultancy/
- /service/design-build/
- /resources/best-office-design-trends-future-proof-your-workspace/
- /resources/sustainable-office-design-creating-esg-compliant-workspaces-in-southeast-asia/
Schema: BlogPosting + BreadcrumbList. FAQ content should remain visible on the page; do not add FAQPage markup solely for Google rich results.