Office fit-out cost per square metre depends on specification, condition of the space and location. As a directional 2027 guide across Singapore, Malaysia and Indonesia, a basic fit-out starts lower, a mid-range office sits in the middle, and a high-specification or headquarters build is higher. Always confirm with a costed plan for your site.
Key takeaways
- Cost per square metre is a planning tool, not a quote; your real number comes from a costed design.
- Specification level, base-build condition and location move the range the most.
- Budget from infrastructure outward: services, acoustics and power before decorative finishes.
- Keep a contingency of around 10 percent for existing-building surprises and scope changes.
- Compare proposals on scope and inclusions, not on a single headline rate.
How office fit-out cost per square metre works
Cost per square metre (or per square foot) is the quickest way to size a budget early, but it is an average, not a price. Two offices of the same area can differ substantially in cost depending on how much enclosure, services, joinery and technology they need. Use the rate to set an initial budget, then replace it with a costed plan as the design develops.
This guide gives directional 2027 ranges for Singapore, Malaysia and Indonesia. Treat them as starting points for conversation. Local market conditions, currency, building type and timing all affect the final figure, so validate against a real quotation before committing.
Specification bands: basic, mid-range and high
Most budgets fall into three bands:
- Basic: open-plan led, limited enclosed rooms, standard finishes and minimal bespoke joinery. Suits cost-sensitive or short-lease projects.
- Mid-range: a balanced mix of focus and collaboration settings, better acoustics, some branded elements and moderate audio-visual. The most common corporate band.
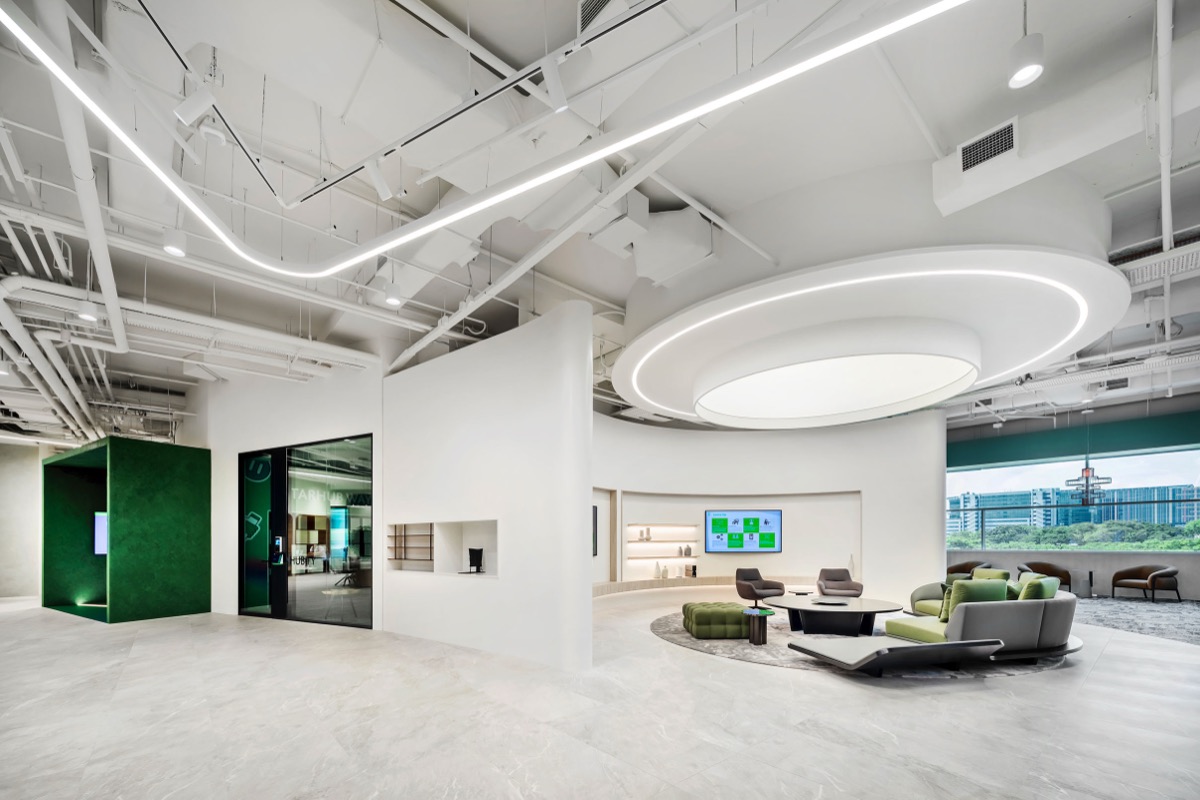
- High specification: headquarters-quality finishes, bespoke joinery, feature areas, integrated technology and enhanced services. Chosen for brand-defining or client-facing spaces.
Moving up a band is rarely uniform. A single feature reception, a large town-hall space or a full-height green wall can lift an otherwise mid-range project.
What moves the range
Before you trust any rate, understand what pushes it up or down:
- Base-build condition: a warm shell with existing services costs less to fit out than a bare or stripped space.
- Enclosure ratio: more meeting rooms, offices and acoustic separation means more partitions, doors, ceilings and mechanical zoning.
- Services and technology: air-conditioning changes, electrical capacity, data, audio-visual and security add cost quickly.
- Joinery and feature areas: bespoke reception, pantry and collaboration features are cost-intensive per square metre.
- Programme and access: tight timelines, after-hours work and difficult loading access raise the price.
Budgeting by market: Singapore, Malaysia and Indonesia
Each market has its own cost drivers and approvals, which is why a single regional rate is misleading. Singapore projects must account for landlord fit-out rules, BCA and SCDF fire-safety requirements. Malaysian projects coordinate local authority and Bomba fire-safety requirements. Indonesian projects work within building-management approvals and local permits. For local context, see office interior design in Singapore, Kuala Lumpur and Jakarta.
The practical approach is the same everywhere: start from a realistic band, add a contingency, and convert the rate into a costed plan as early as possible.
How to control cost without cheapening the design
The most reliable savings come from planning, not from stripping quality at the end. Protect the fundamentals first: acoustics, lighting, ventilation, power, data and ergonomics. Retain and reuse sound base-build elements where possible. Standardise room types and details so procurement is efficient. Add expressive, brand-defining elements where they change customer or employee behaviour, not everywhere. A single accountable design-and-build team can test cost against design continuously, which avoids late, blunt cuts.
Frequently asked questions
How much does an office fit-out cost per square metre in 2027?
It depends on specification, base-build condition and location. A basic fit-out sits at the lower end, a mid-range corporate office in the middle, and a high-specification or headquarters build at the top. Use the rate for early budgeting only, then confirm with a costed plan for your specific site.
Why do office fit-out costs vary so much?
Because area alone does not determine cost. The number of enclosed rooms, the condition of the base building, services and technology, bespoke joinery, programme pressure and access all move the figure. Two offices of equal size can differ substantially once these factors are counted.
What should be included in an office fit-out budget?
Include construction and finishes, partitions and doors, ceilings and lighting, mechanical and electrical works, data and audio-visual, furniture, signage, professional fees, authority submissions and a contingency. Confirm which items a proposal includes, because exclusions are a common source of budget surprises.
How much contingency should I allow for an office fit-out?
Around 10 percent is a sensible starting point, and more for older or untested buildings. Contingency covers existing-condition surprises, scope refinements and client-driven changes. It protects the programme and avoids forcing late quality cuts when something unexpected appears on site.
Is a fit-out cheaper than relocating?
Not always. Staying and refitting avoids moving costs and disruption but may be limited by the existing building. Relocating can unlock a better floor plate but adds moving, make-good and double-running costs. A feasibility study comparing both options gives a clearer answer for your situation.