Office interior design styles should be selected for business fit rather than appearance alone. A suitable style reinforces brand character, supports the way teams work, remains practical to maintain and can be delivered within the building and budget. Most successful offices combine elements from several styles instead of reproducing one look literally.
Quick comparison
| Style | Best suited to |
|---|---|
| Contemporary | Broad corporate use |
| Minimalist | Focused, disciplined brands |
| Industrial | Creative and adaptive-reuse settings |
| Biophilic | Wellbeing-led workplaces |
| Hospitality-inspired | Client and talent experience |
| Technology-led | Digital and innovation teams |
| Activity-based | Varied work patterns |
| Scandinavian | Calm, approachable cultures |
| Luxury corporate | Executive and client-facing settings |
| Sustainable/circular | ESG-led organisations |
| Branded experiential | Customer-facing headquarters |
| Local contemporary | Regionally rooted businesses |
Contemporary office design
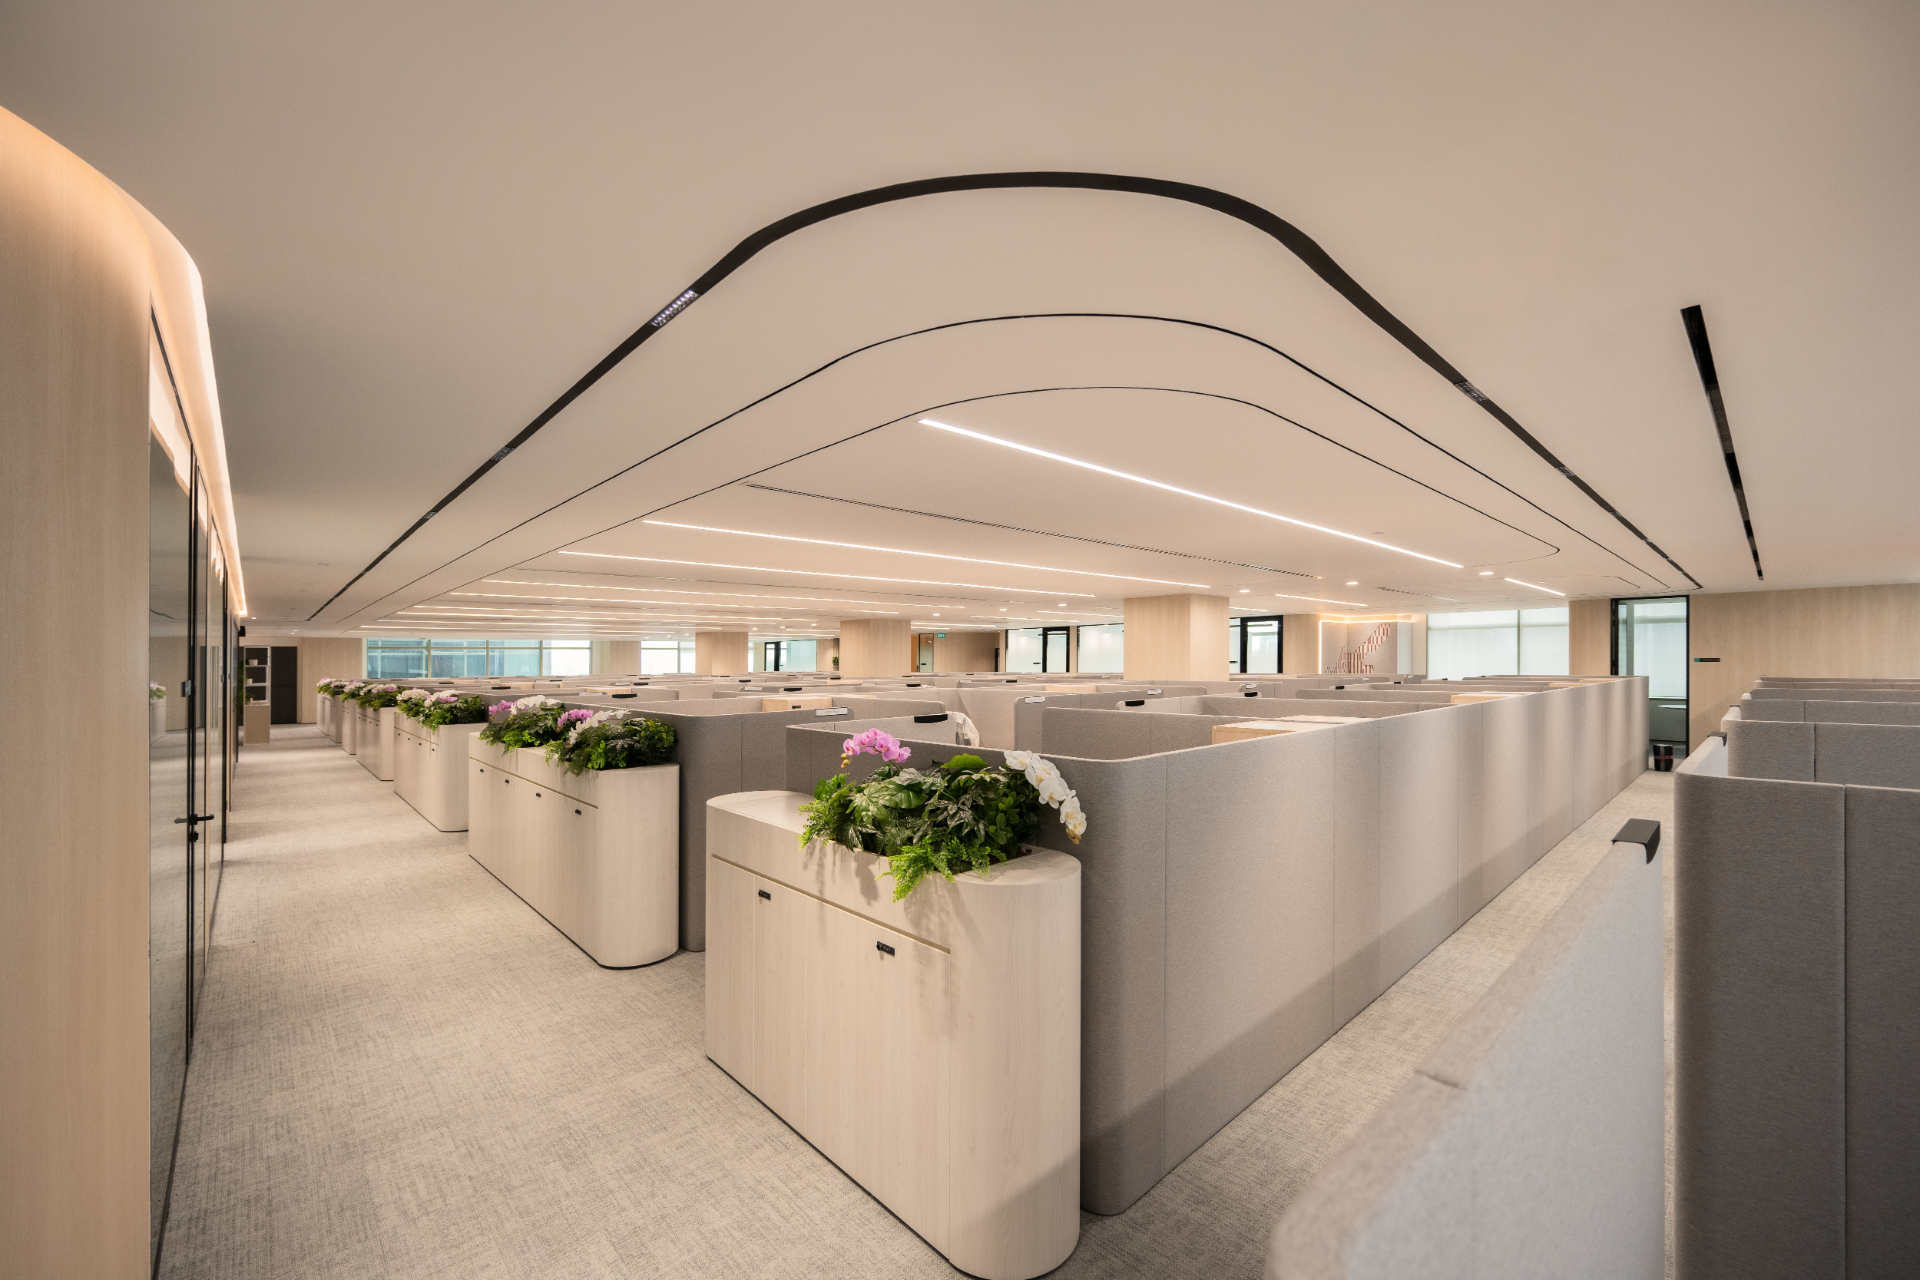
Contemporary workplaces use clean geometry, balanced colour, integrated technology and a mix of collaborative and focused settings. This style is adaptable and broadly acceptable, but it needs a distinctive material or spatial idea to avoid looking like a standard specification suite.
Minimalist office design
Minimalism reduces visual noise through disciplined planning, concealed storage and a limited material palette. It works best when operational clutter has been addressed. Removing objects without providing storage, acoustic treatment or visual warmth creates a sparse office rather than a functional minimalist one.
Industrial office design
Exposed services, concrete, metal and open ceilings can communicate energy and informality. Industrial design requires precise coordination: exposed work must be intentionally routed and finished. Acoustic absorption, lighting control and thermal comfort often require additional attention.
Biophilic office design
Biophilic design connects people with natural patterns through daylight, views, planting, natural textures and spatial variety. Living plants are only one component. Orientation, material tactility and access to restorative settings can be equally important. Maintenance responsibility should be defined from the beginning.
Hospitality-inspired office design
Hospitality thinking makes arrival, shared amenities and social settings more welcoming. It can strengthen client experience and encourage employees to use the workplace. Specify commercial-grade furniture and finishes; a residential appearance does not mean residential performance is adequate.
Technology-led office design
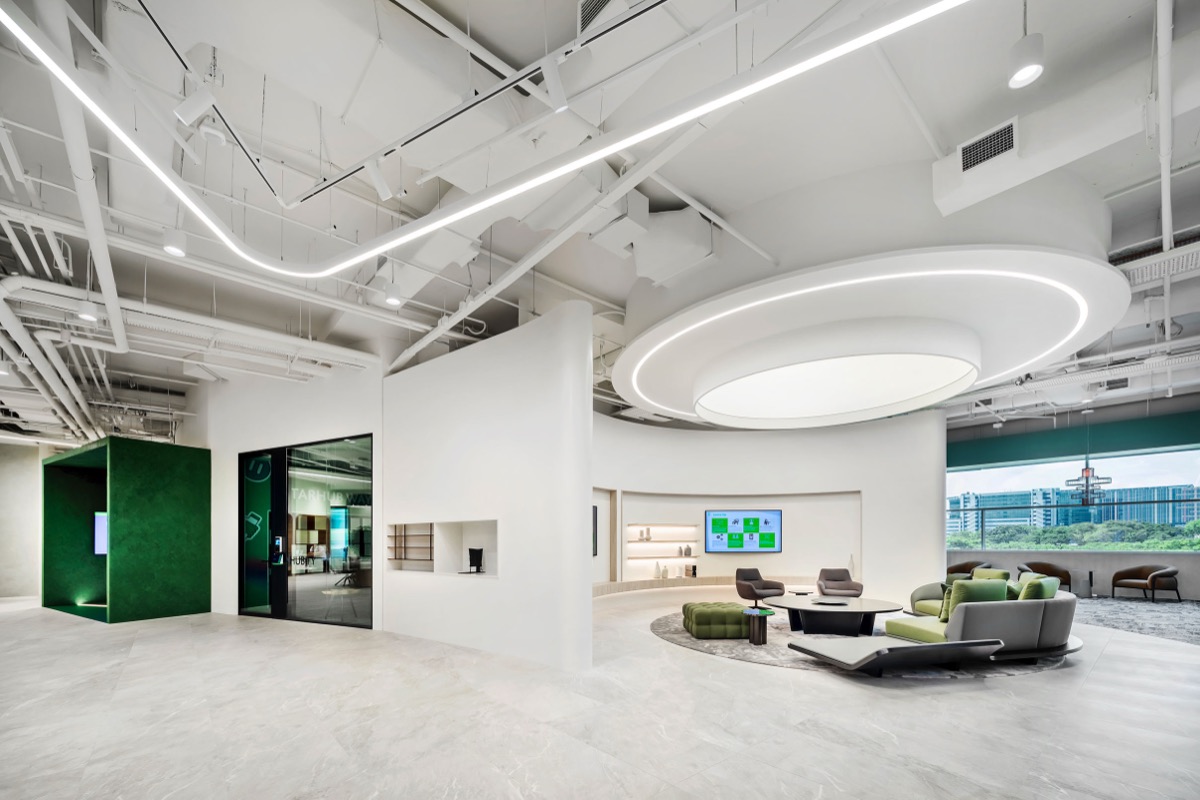
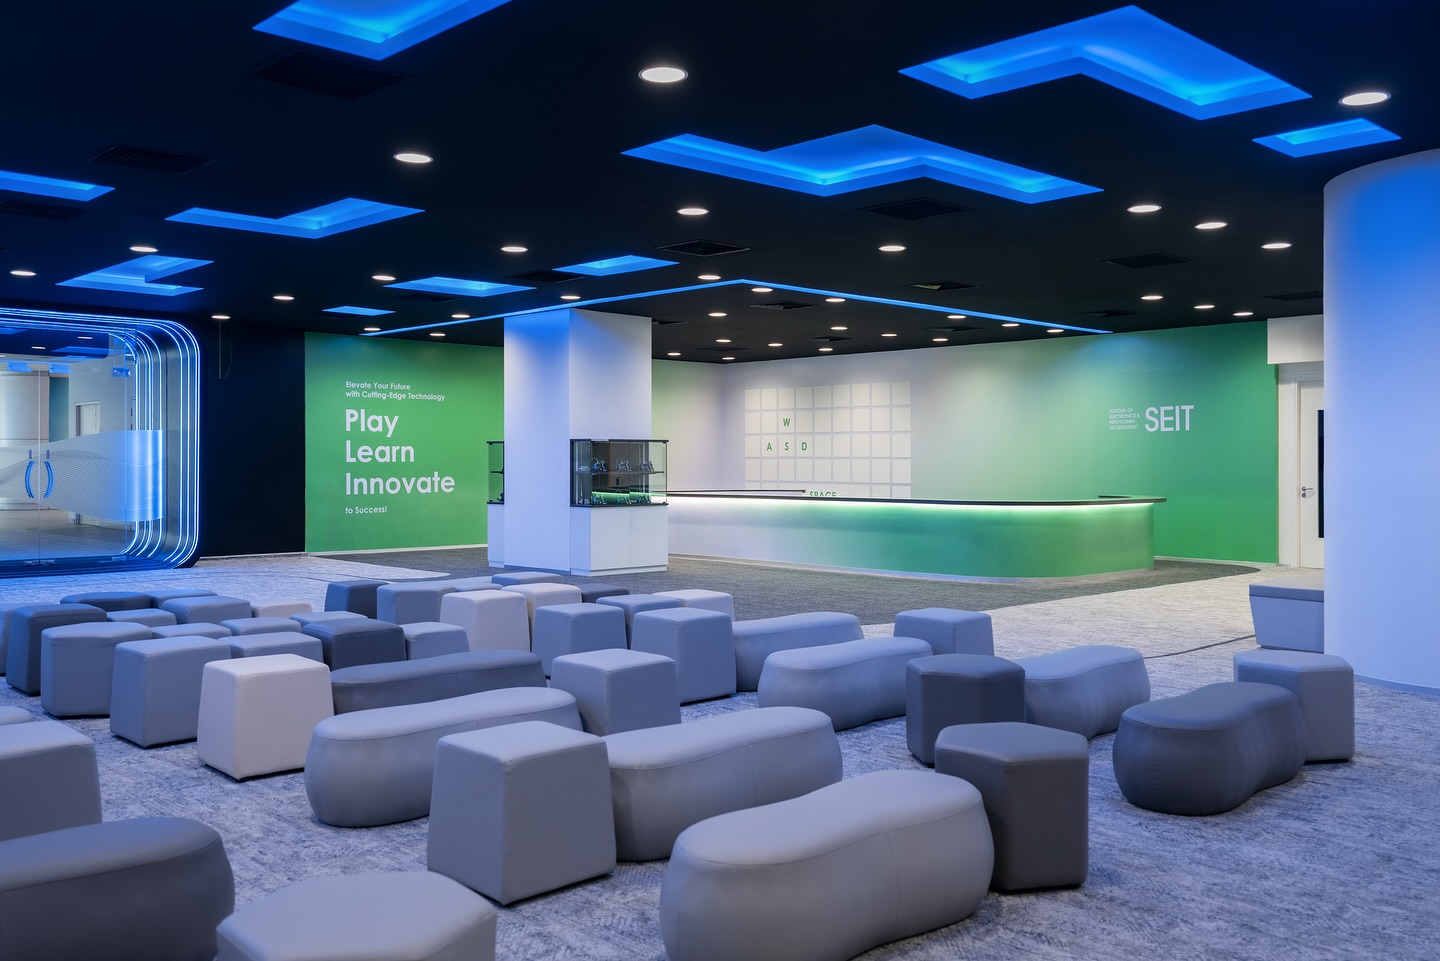
Technology-led workplaces integrate collaboration systems, room booking, flexible power, digital displays and environmental data. The interior should make technology intuitive without allowing devices to dominate the visual experience. Plan upgrade paths and cable access before selecting finishes.
Activity-based office design
Activity-based working provides different settings for different tasks rather than assigning every person the same workstation. Its success depends on suitable capacity, acoustic separation, storage, etiquette and adoption. It is a workplace strategy, not simply a furniture style.
Scandinavian office design
Scandinavian-influenced interiors use light, restrained forms, natural materials and human-scaled comfort. This approach can create an approachable workplace, especially when paired with good daylight. Select pale surfaces for cleanability and contrast rather than relying on an all-white palette.
Luxury corporate design
Premium stone, timber, metalwork and tailored joinery can express stability and care. Luxury is most credible when it appears in proportion, comfort, craftsmanship and service—not excessive decoration. Concentrate investment in high-contact and client-facing areas while maintaining quality elsewhere.
Sustainable and circular design
This direction prioritises retention, reuse, responsible material selection and future recovery. Its visual language can vary widely. The defining characteristic is the procurement and detailing logic, supported by documentation rather than unsupported green claims.
Branded experiential design
Experiential offices translate brand values into movement, behaviour, colour, graphics and moments of interaction. Literal logos are rarely enough. A financial brand might express trust through clarity and privacy; a technology brand might emphasise experimentation and connectivity.
Local contemporary design
Local contemporary interiors interpret regional climate, craft, material knowledge and social patterns in a modern way. The strongest examples collaborate with local expertise and avoid copying motifs without context.
How to choose the right style
Start with five questions: What should visitors and employees feel? Which behaviours must the space support? What maintenance capability exists? Which parts may change? What budget should be protected for performance?
Translate the answers into three design principles, then evaluate every style reference against them. This creates a coherent hybrid rather than a collection of unrelated trends.
Frequently asked questions
Can an office combine multiple interior styles?
Yes. Most workplaces benefit from a consistent base palette with controlled variation by zone. Shared rules for colour, detailing and signage keep the result coherent.
Which office style is most affordable?
No style is automatically cheapest. Existing conditions, services, construction detail, material availability and programme influence cost more than the label. Minimal-looking spaces can require expensive precision.
Which style is best for productivity?
Productivity depends more on layout, acoustics, lighting, comfort and task fit than on visual style. Choose a style that supports those fundamentals.
Recommended internal links
- /resources/how-minimalist-office-design-maximizes-creativity-and-focus/
- /resources/biophilic-office-design-bringing-nature-into-your-workplace/
- /resources/flexible-workspace-design-adapting-your-office-for-hybrid-work/
- /project/
Schema: BlogPosting + BreadcrumbList.