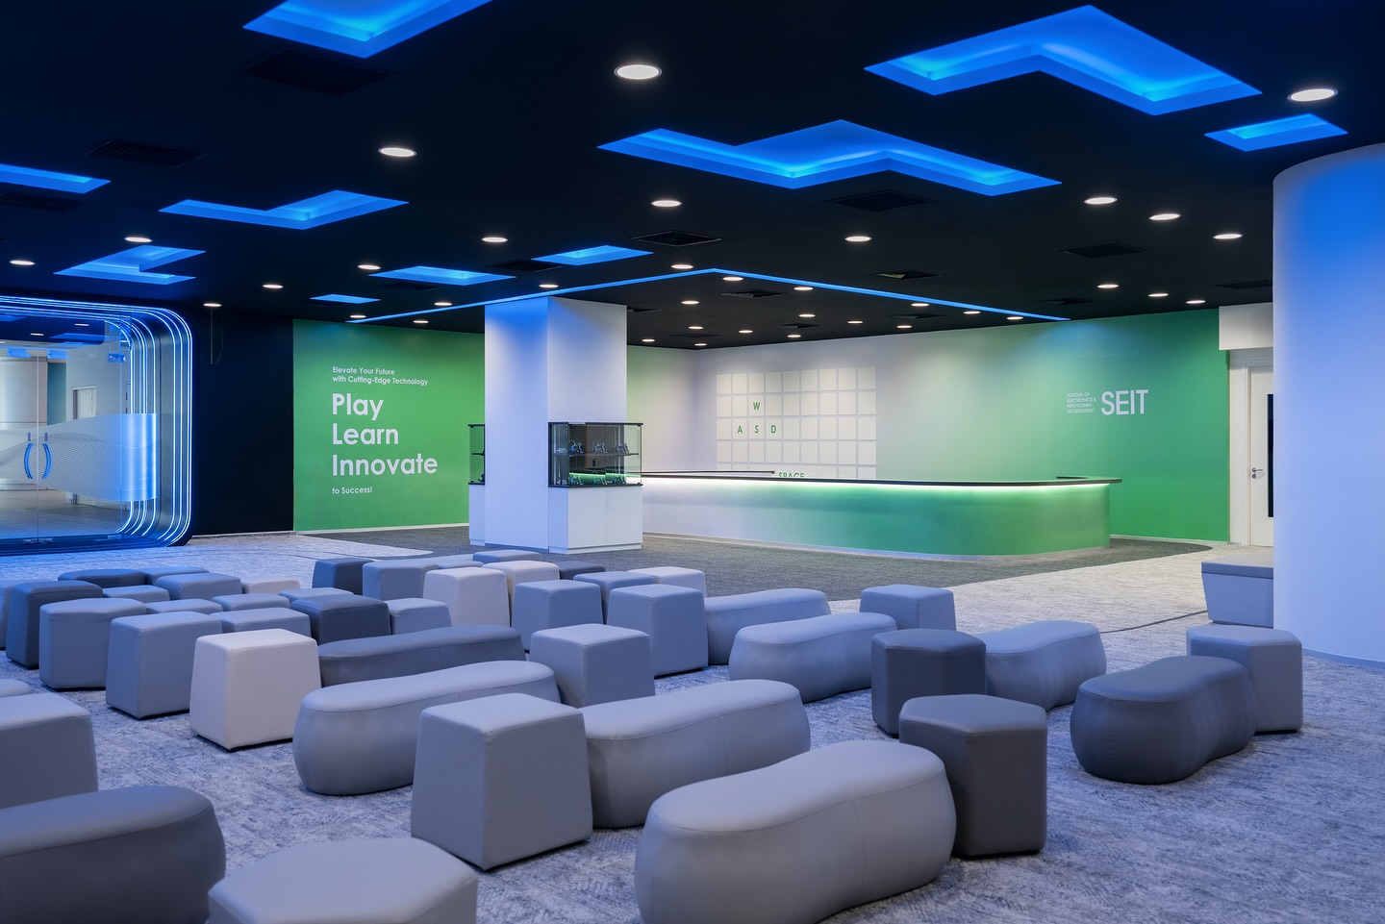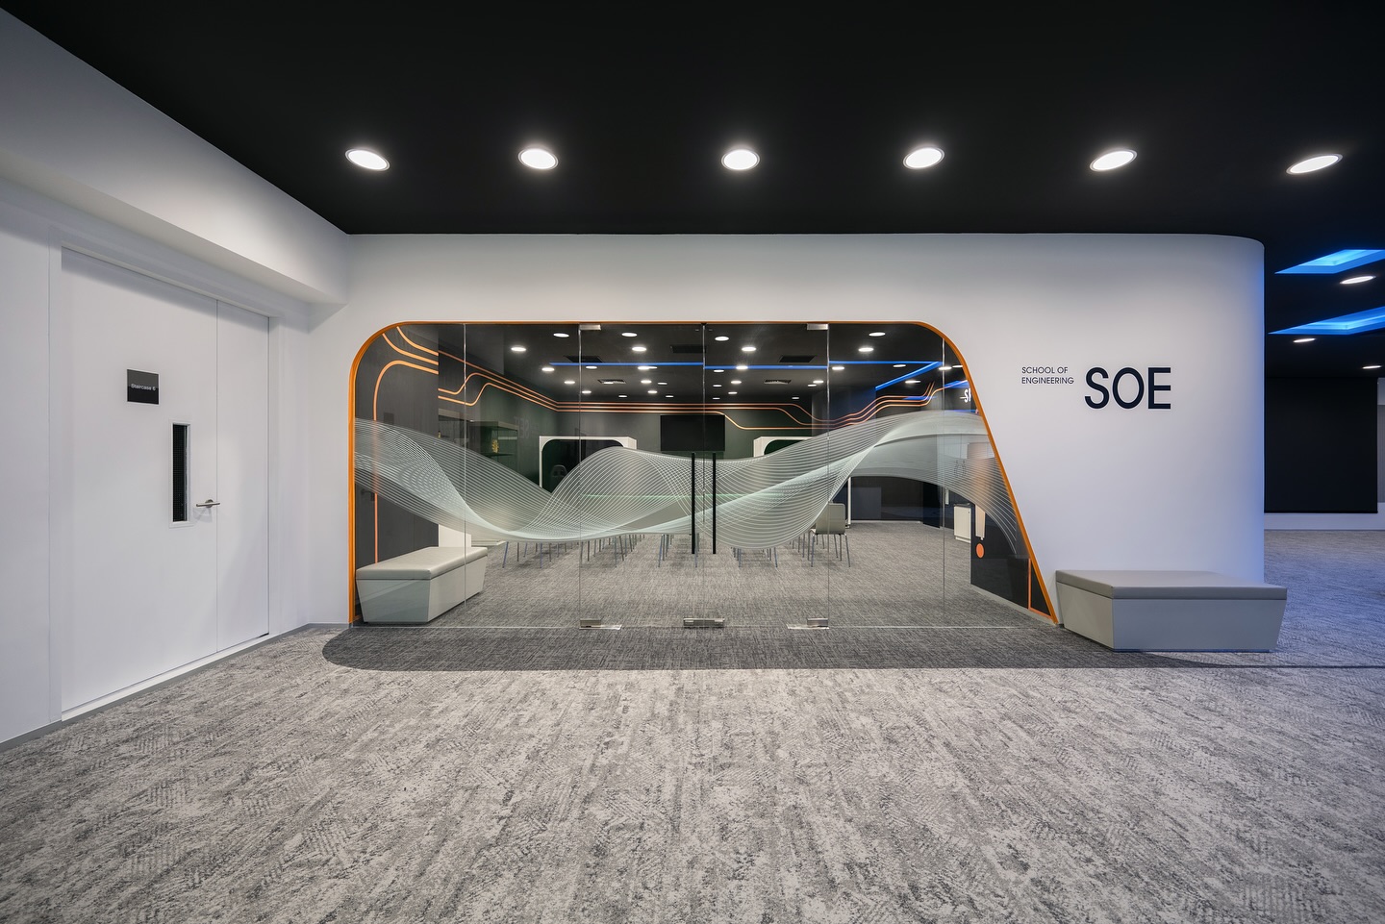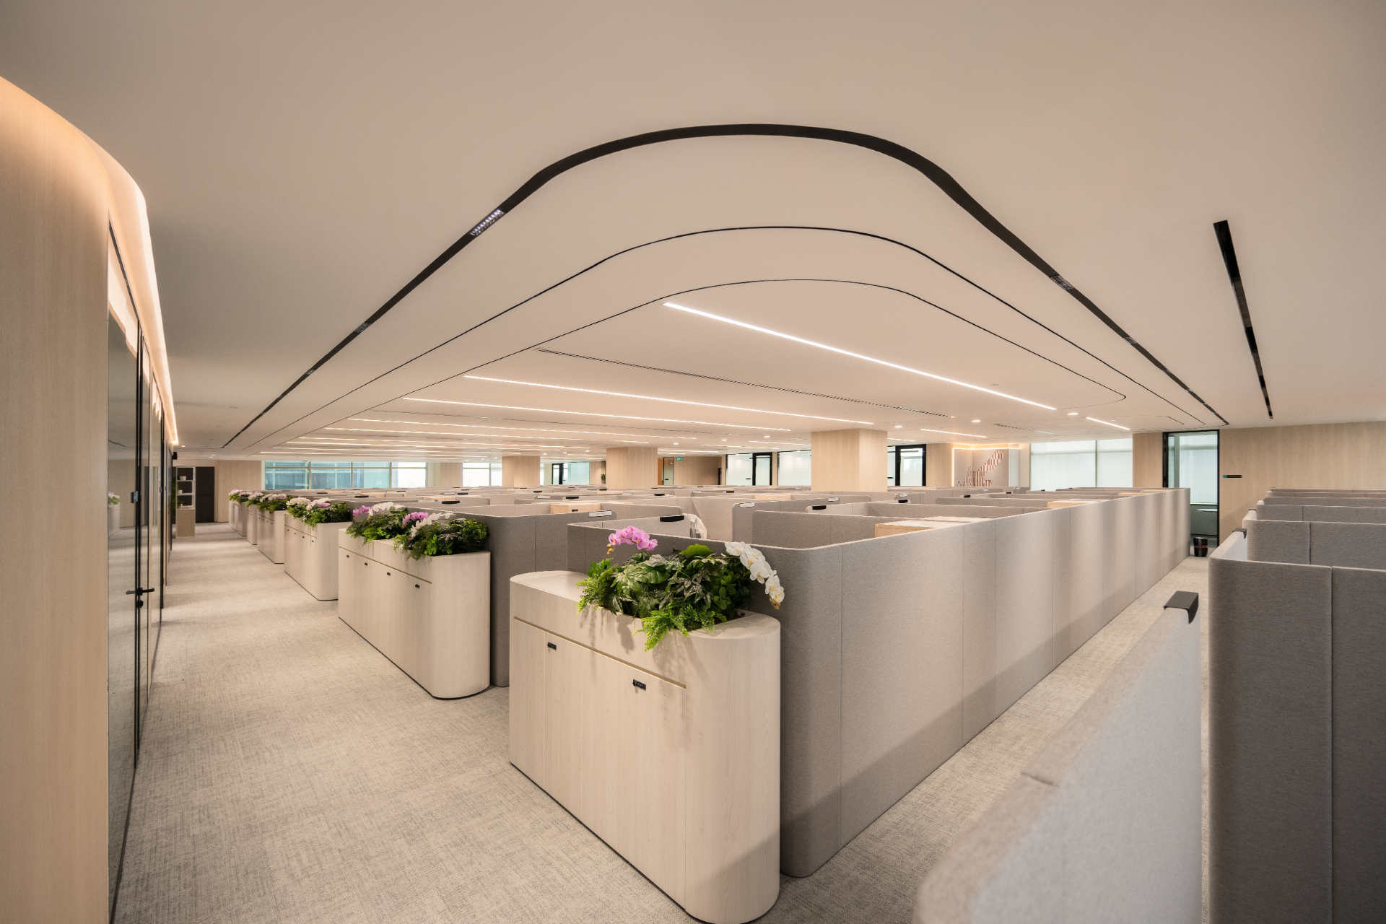
A commercial interior designer plans and coordinates business interiors so they support users, operations, brand goals, technical requirements and applicable approvals. The role normally covers briefing, test fits, concept design, material and furniture selection, detailed documentation, consultant coordination and design oversight during construction. The exact scope depends on the appointment and procurement model.
Key takeaways
- Commercial designers solve operational and technical problems as well as visual ones.
- A clear scope should list drawings, specifications, meetings, revisions and construction-stage services.
- Fee comparisons are meaningful only when proposals cover equivalent deliverables.
- Early appointment reduces the risk of leasing unsuitable space or discovering constraints late.
What happens during briefing?
The designer begins by defining the problem. This includes headcount, work patterns, customer journeys, departmental relationships, storage, technology, security, accessibility, programme, budget and future growth. Site information and landlord requirements are reviewed at the same time.
The output may be a written brief, area schedule, adjacency plan and risk register. This phase is valuable because an attractive concept cannot correct an inaccurate capacity assumption or missing operational requirement.
Space planning and test fits
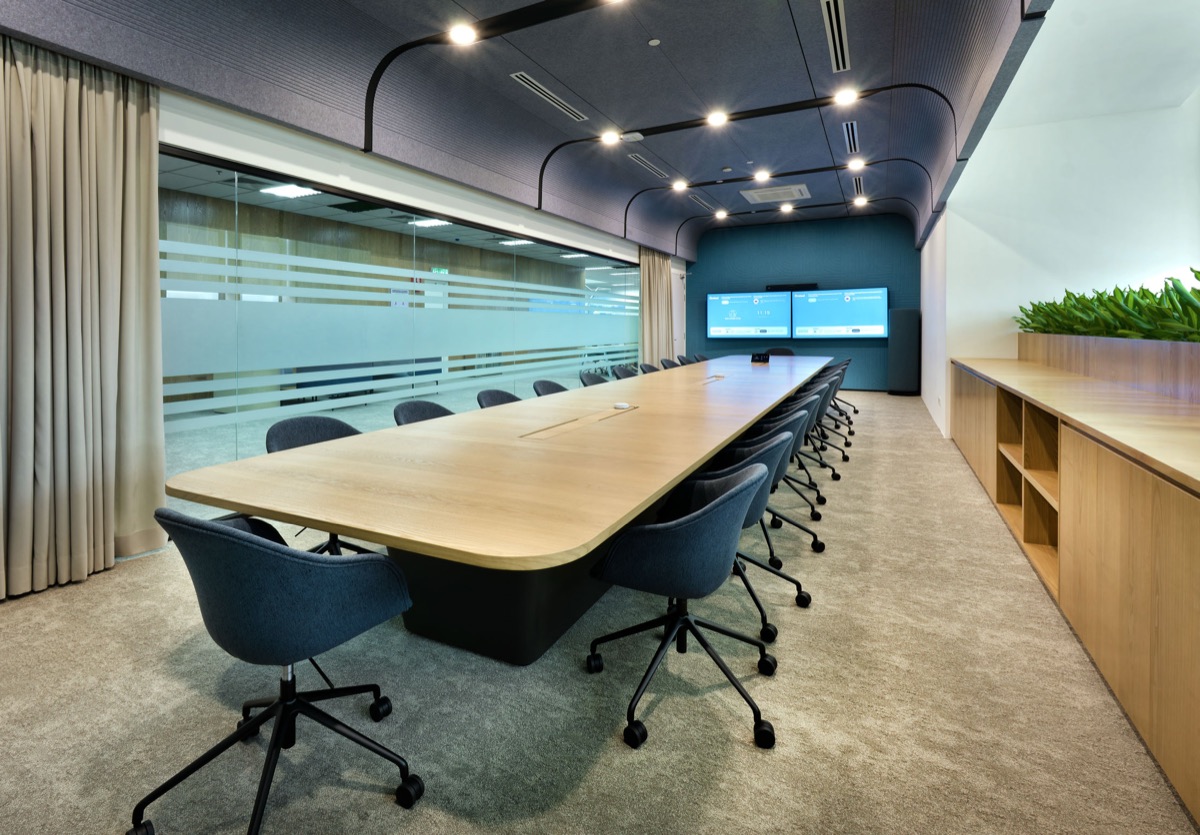
Test fits explore whether a site can support the brief. They examine usable area, circulation, room capacities, entrances, escape routes, structural constraints and service locations. Businesses comparing leases can use test fits to evaluate effective capacity rather than headline floor area alone.
Once a site is selected, the designer develops the plan in greater detail. Good space planning balances efficiency with comfort and avoids treating every available square metre as a workstation.
Concept and design development
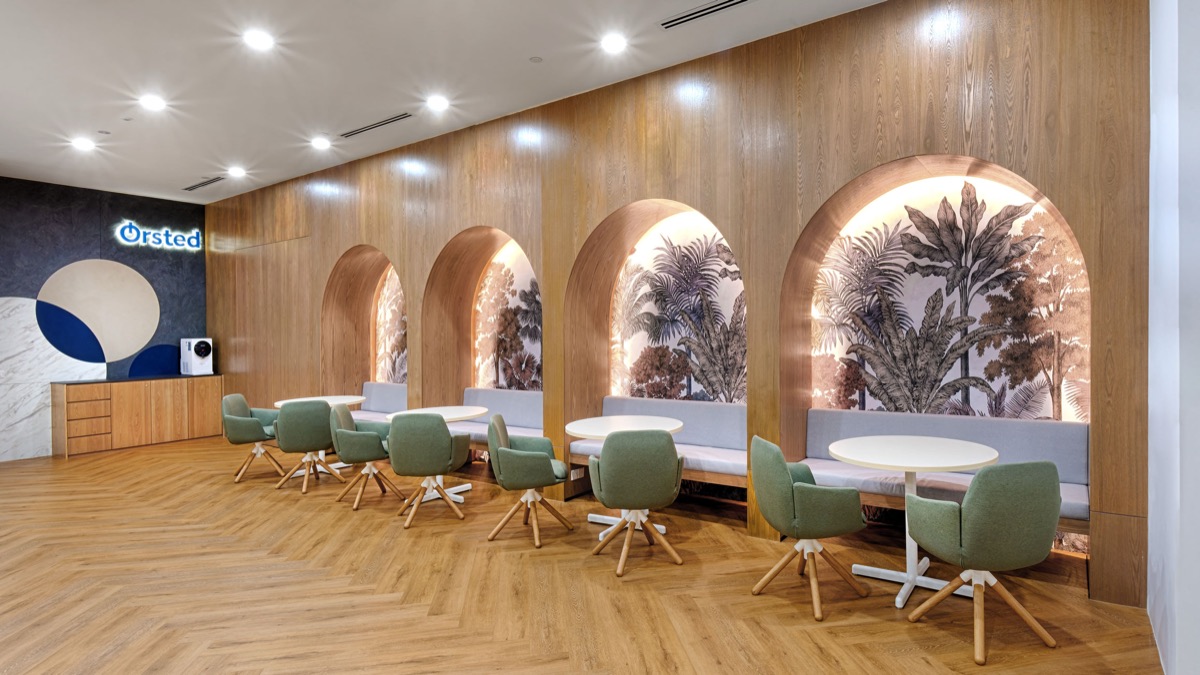
Concept design establishes the spatial character and experience. Typical deliverables include plans, mood boards, precedent imagery, material direction, key perspectives and a preliminary cost check.
Design development turns the approved direction into coordinated decisions. The team refines ceilings, lighting, finishes, joinery, furniture, signage and technology interfaces. Mechanical, electrical, fire-safety, acoustic and structural specialists may contribute according to project needs.
Documentation and construction support
Detailed drawings and specifications allow contractors to price and build the work. The required information varies, but it may include demolition, partition, floor, ceiling, lighting, power, data, finishes, furniture and joinery documentation.
During construction, the designer may answer technical queries, review samples and shop drawings, attend site meetings, inspect progress and prepare defect observations. These services do not replace the contractor’s responsibility for means, methods and safety. They help protect the agreed design intent and quality standard.
What should a design proposal include?
A useful proposal identifies:
- project objectives and assumptions;
- stages and specific deliverables;
- number of meetings, options and revision rounds;
- named consultants and excluded services;
- programme and client decision dates;
- fee basis and reimbursable expenses;
- intellectual-property and document-use terms;
- construction-stage responsibilities.
Ask each bidder to respond to the same scope. A lower fee may simply exclude detailed documentation, coordination or site involvement that another proposal includes.
How do commercial interior designer fees work?
Common structures include a fixed fee, percentage of construction value, rate per square metre, hourly rates or a hybrid. Fixed fees work well when scope and programme are clear. Percentage fees can adjust with project scale but require an agreed cost definition. Area-based fees are easy to compare but may not reflect complexity. Hourly rates suit advisory work or uncertain assignments.
Do not select a designer from the headline number alone. Compare team seniority, deliverables, programme, revision allowances, consultant inputs and construction support. Confirm taxes and reimbursable costs separately.
When should a business hire a commercial interior designer?
Appointment is particularly valuable before signing a lease, when operational requirements are complex, when approvals or landlord coordination are demanding, or when the interior must express a strong customer-facing brand. Early design input gives the business more options and makes cost planning more reliable.
Frequently asked questions
Is a commercial interior designer the same as a contractor?
No. The designer defines and documents the solution; the contractor prices, manages and constructs it. A design-and-build company may provide both under one contract, but the responsibilities should still be clear.
Does the designer obtain permits?
The designer may coordinate submission information, but the responsible applicant and approval process vary by location, building and project type. Confirm this scope in writing.
How long does commercial interior design take?
Duration depends on size, complexity, decisions, procurement and approvals. A realistic programme should separate briefing, design, documentation, tender or pricing, approvals, construction and handover.
Recommended internal links
- /service/design-consultancy/
- /service/construction-management/
- /resources/the-ultimate-guide-to-turnkey-interior-solutions-for-modern-workspaces/
- /contact-ai-associates/
Schema: BlogPosting + BreadcrumbList.