Inclusive office design goes beyond minimum accessibility to consider movement, sensory comfort, wayfinding, and different ways of working. It provides step-free routes and accessible amenities, but also manages lighting, acoustics, contrast and choice, so the workplace supports a wide range of people without labelling a separate special zone.
Key takeaways
- Inclusive design exceeds minimum accessibility compliance.
- It considers movement, sensory comfort, wayfinding and choice.
- Providing multiple ways to work and navigate benefits everyone.
- Best addressed during briefing and planning, not added later.
- Good inclusive design rarely needs a separate labelled zone.
Beyond minimum compliance
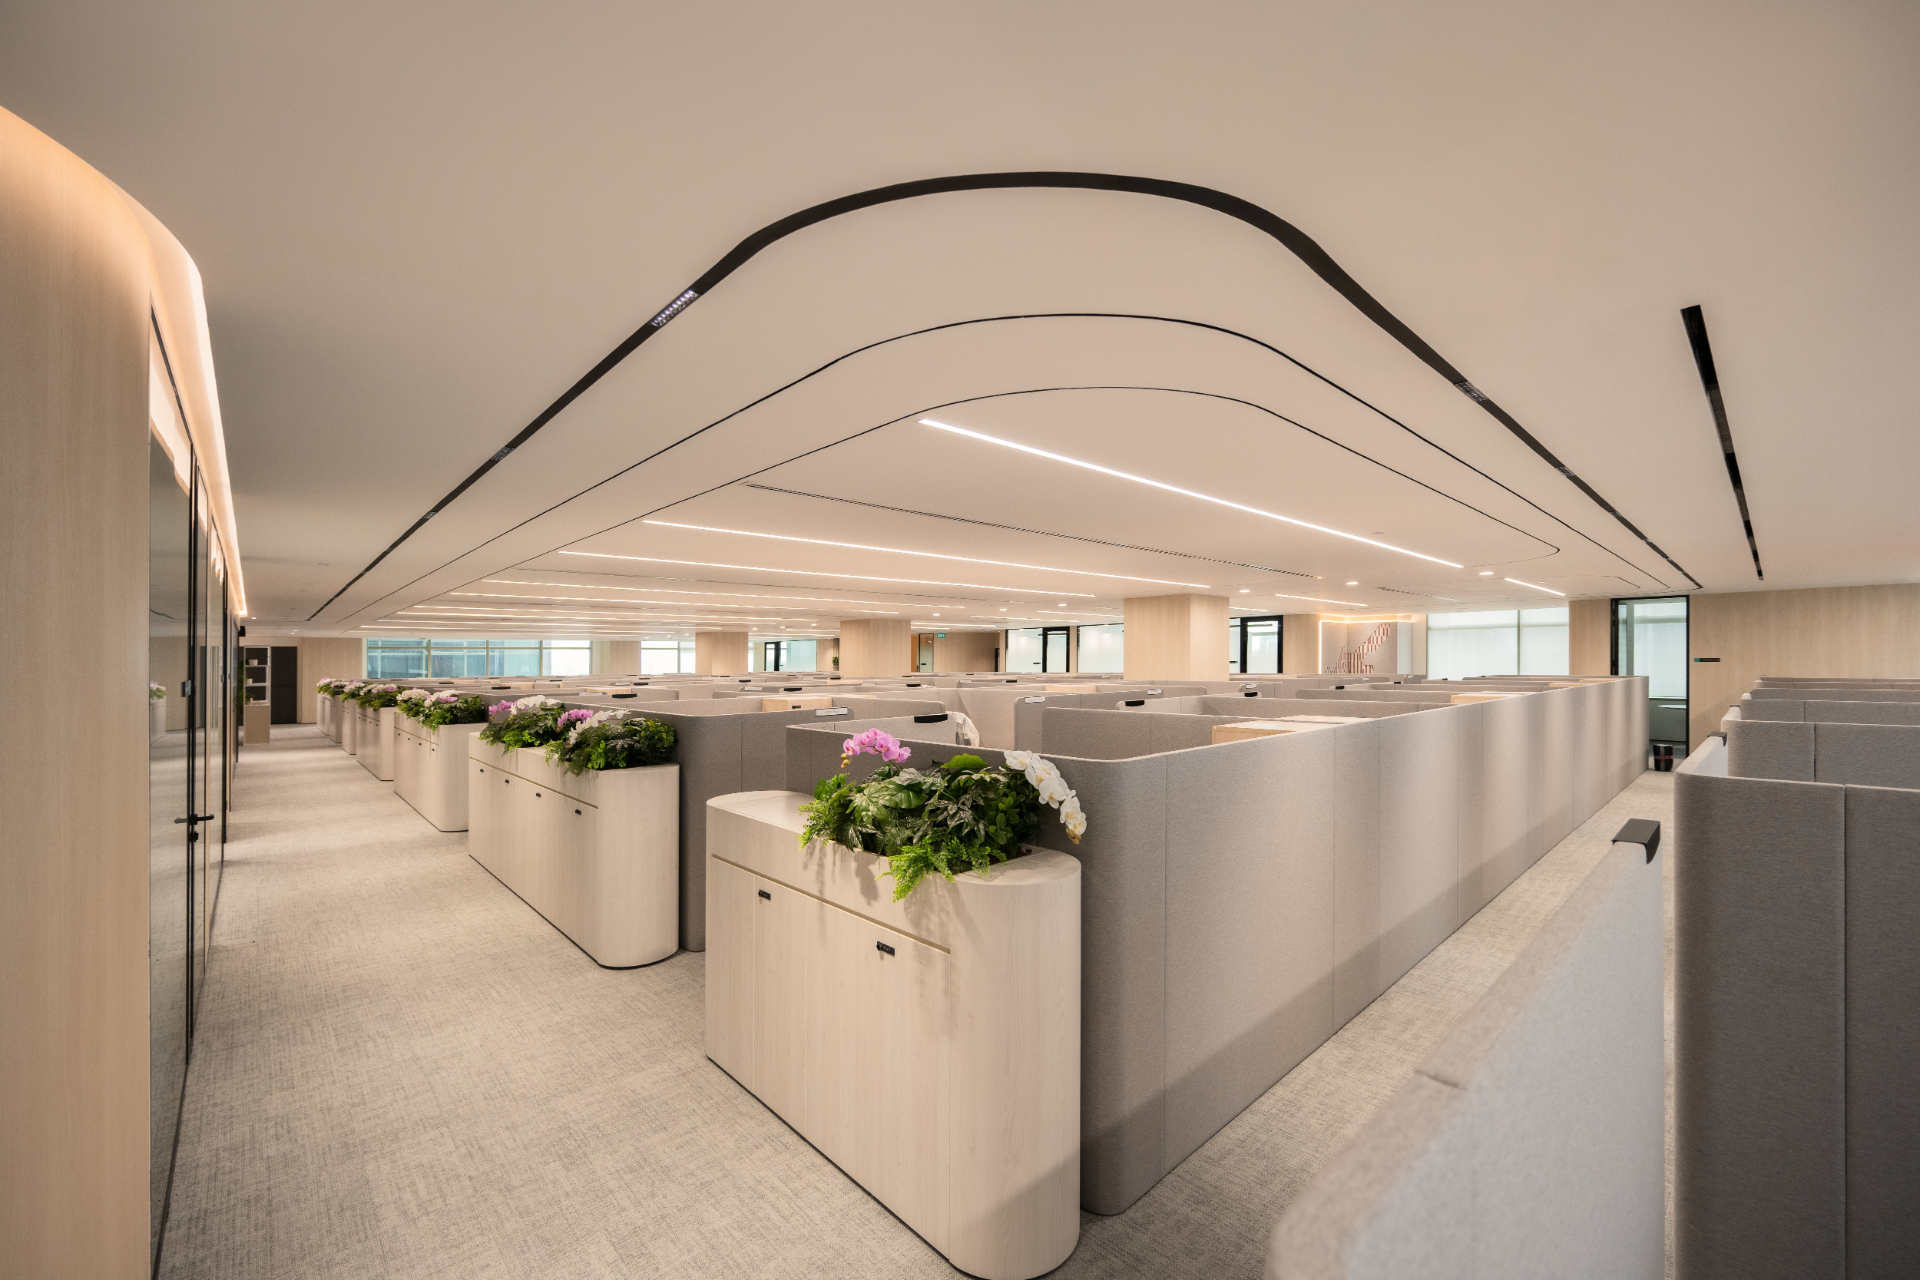
Accessibility standards set a baseline: step-free routes, suitable door clearances and accessible amenities. Inclusive design treats these as the start, not the goal. It also considers how people with different needs experience lighting, acoustics, visual contrast, wayfinding and social interaction, so the environment works for more people more of the time.
Practical inclusive measures
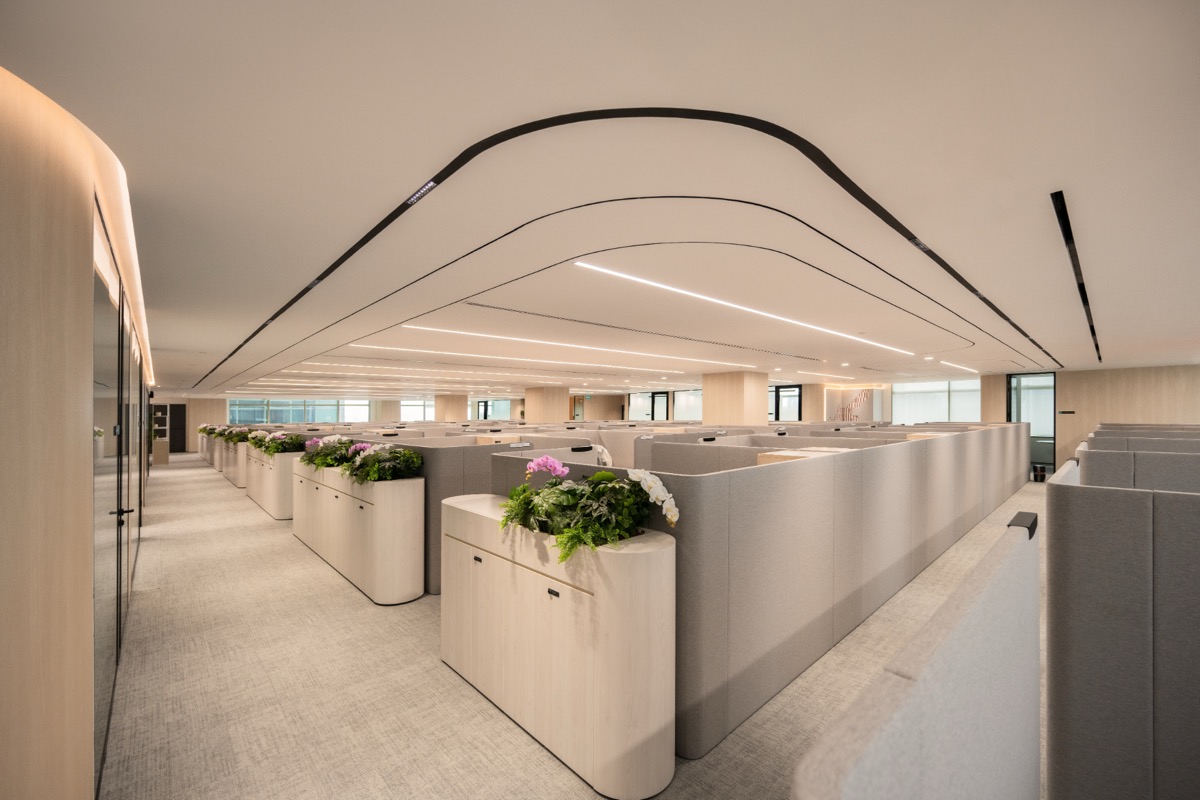
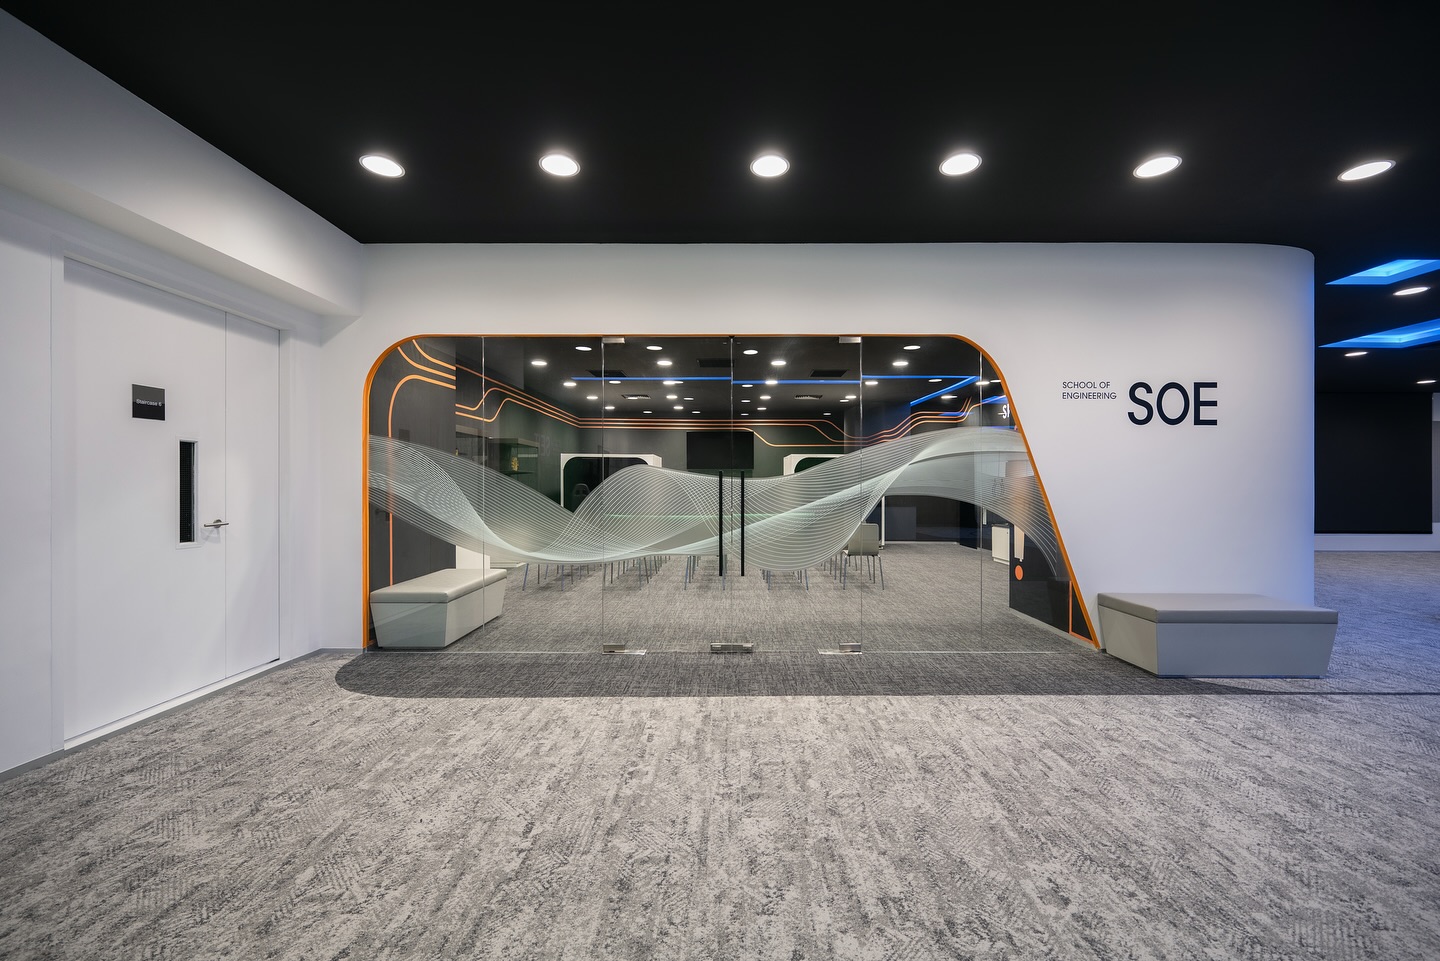
Practical steps include clear, high-contrast wayfinding and plain-language signage, a choice of active and quiet settings, control over local lighting where feasible, good acoustic management, and consistent landmarks for navigation. These measures help people with visual, hearing, mobility or cognitive differences, and they improve the space for everyone.
Design for choice
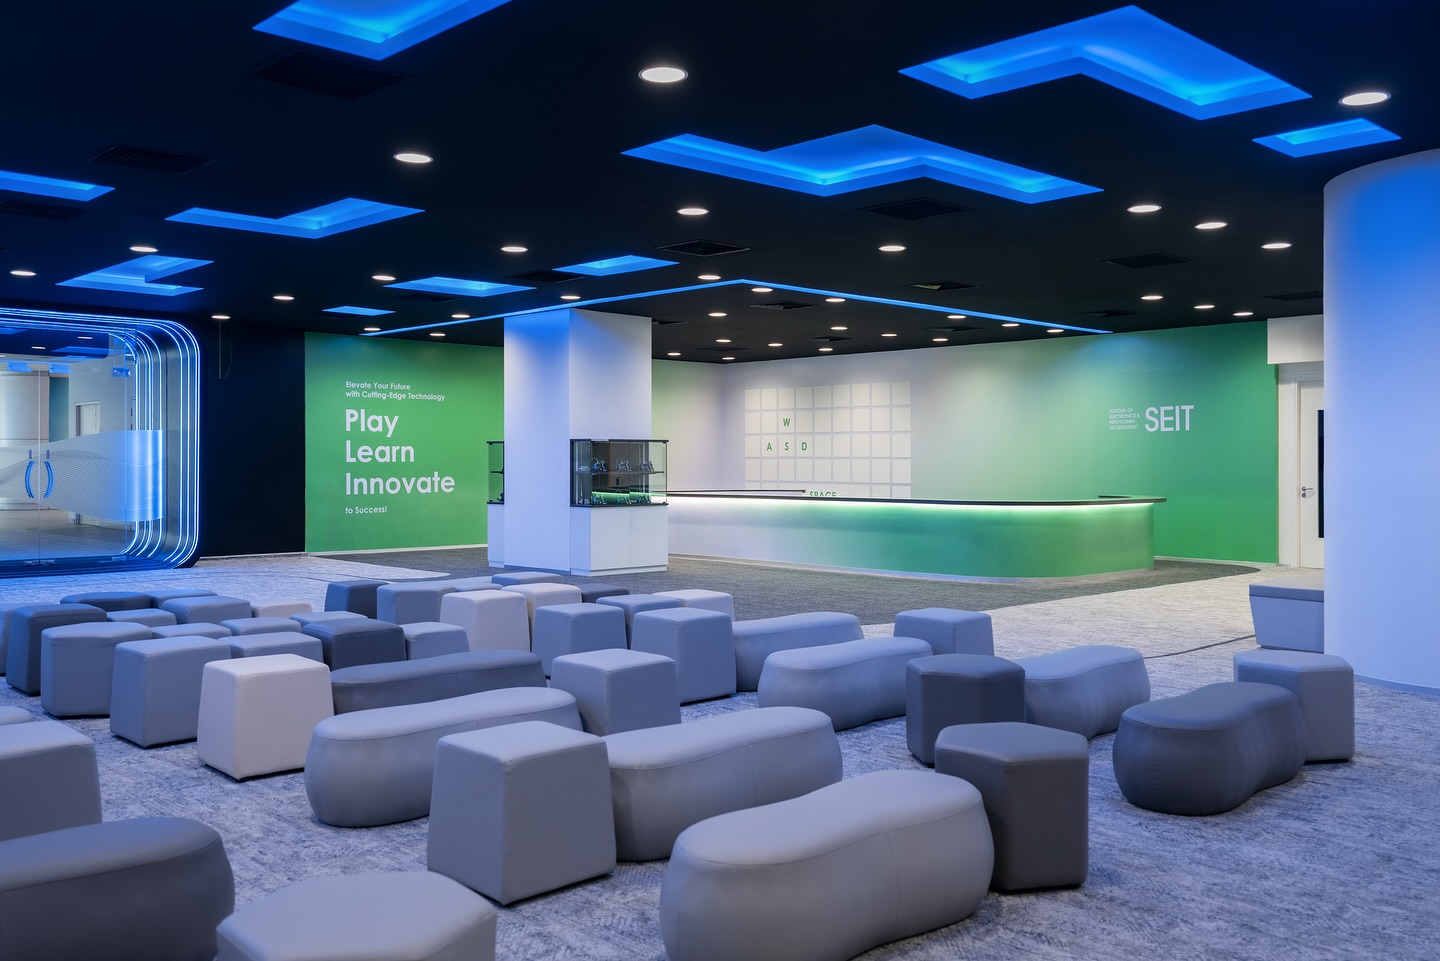
The most inclusive approach gives people options: different ways to work, move and interact. Pairing stimulating, social zones with calmer settings lets individuals find what suits them. This avoids singling out a separate accessible area and instead makes choice a normal part of the workplace.
Plan inclusion early
Inclusion is most effective and least costly when considered during briefing and space planning rather than retrofitted. Involve diverse perspectives in the brief. For related guidance, see our neuroinclusive design guide and our consultancy service.
Frequently asked questions
What is inclusive office design?
Inclusive office design goes beyond minimum accessibility to consider movement, sensory comfort, wayfinding and different ways of working. It provides accessible routes and amenities but also manages lighting, acoustics, contrast and choice, so the workplace supports a wide range of people.
How is inclusive design different from accessibility compliance?
Compliance sets a baseline of step-free routes, door clearances and accessible amenities. Inclusive design treats these as the start and also addresses sensory comfort, wayfinding and choice, aiming to work well for more people rather than meeting a minimum standard.
What are practical inclusive design measures?
Clear high-contrast wayfinding, plain-language signage, a choice of active and quiet settings, control over local lighting, good acoustic management and consistent navigational landmarks. These help people with varied needs and improve the space for everyone.
Does inclusive design require a separate accessible area?
Usually not. The best inclusive design builds choice and accessibility into the whole workplace rather than creating a separate labelled zone. Providing multiple ways to work, move and interact benefits everyone without singling anyone out.
When should inclusive design be considered?
During briefing and space planning, not as a retrofit. Considering inclusion early is more effective and less costly, and involving diverse perspectives in the brief ensures the design reflects a real range of needs.