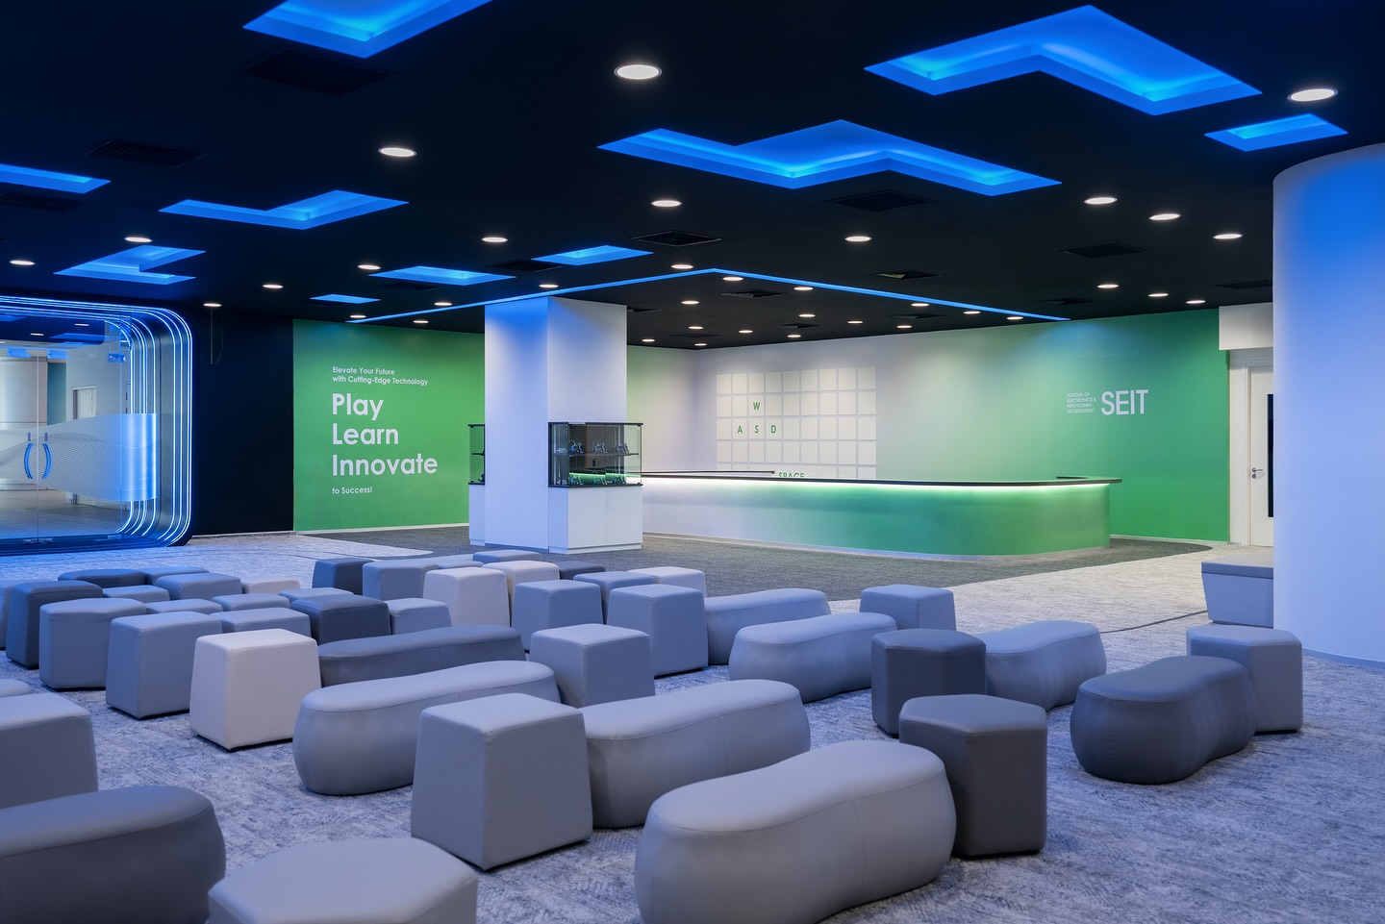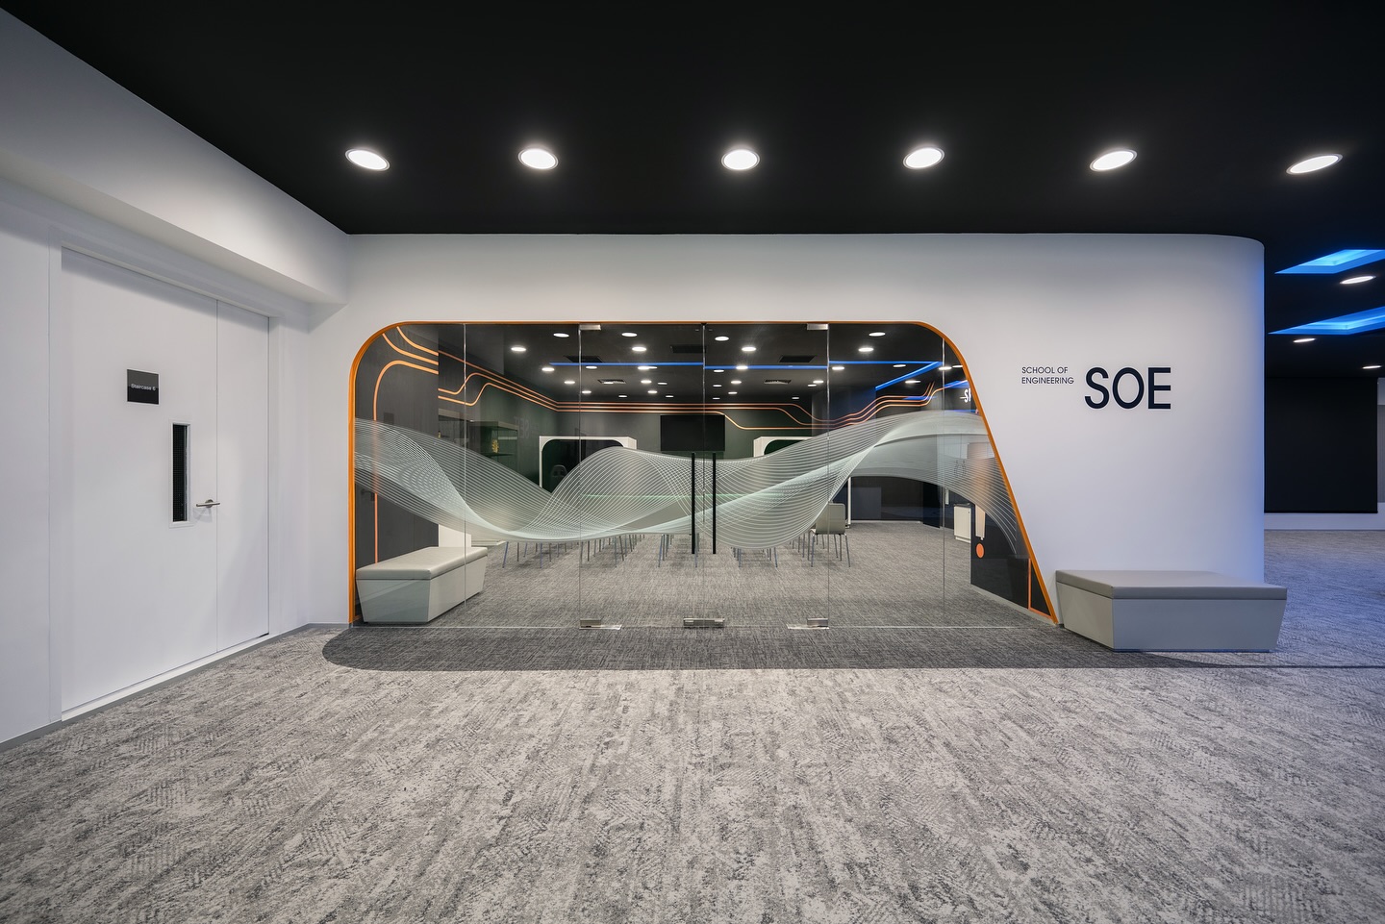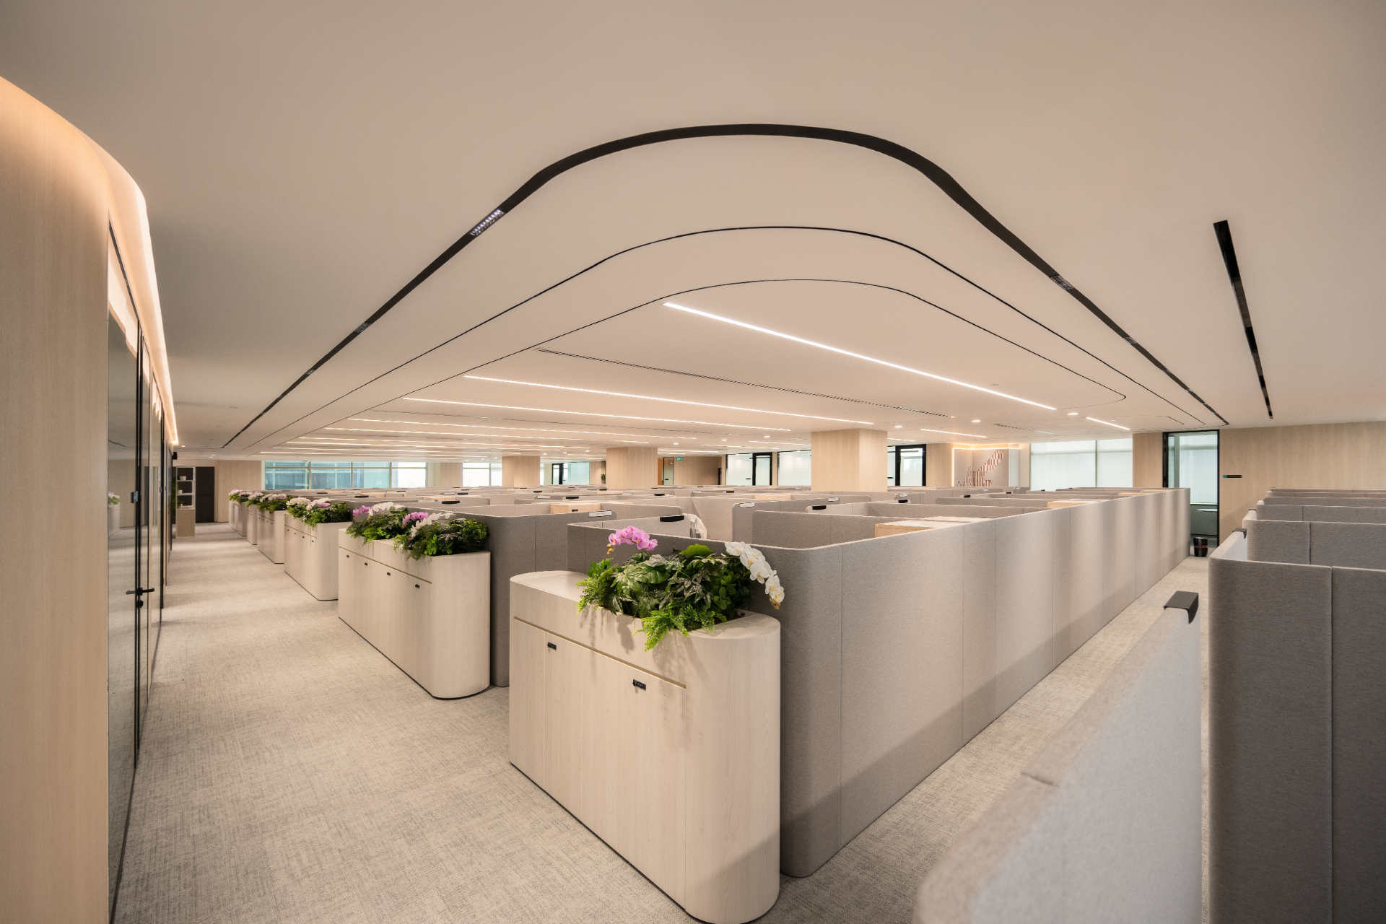
Neurodiverse office design supports people who experience sensory input and focus differently. It provides a choice of stimulating and calm settings, manages lighting and acoustic distraction, offers predictable layouts and clear wayfinding, and gives people control over their immediate environment. These measures help neurodivergent employees and improve comfort for everyone.
Key takeaways
- Neurodiverse design supports different sensory and focus needs.
- Choice between stimulating and calm settings is central.
- Control over lighting, acoustics and space helps focus.
- Predictable layouts and clear wayfinding reduce cognitive load.
- These measures benefit all employees, not only neurodivergent ones.
Why neuroinclusive design matters
People experience sensory input, noise, light and movement, very differently. A setting that energises one person can overwhelm another. Neuroinclusive design acknowledges this by offering variety and control, so individuals can find conditions that let them focus and feel comfortable, rather than forcing everyone into one environment.
Managing light, sound and stimulation
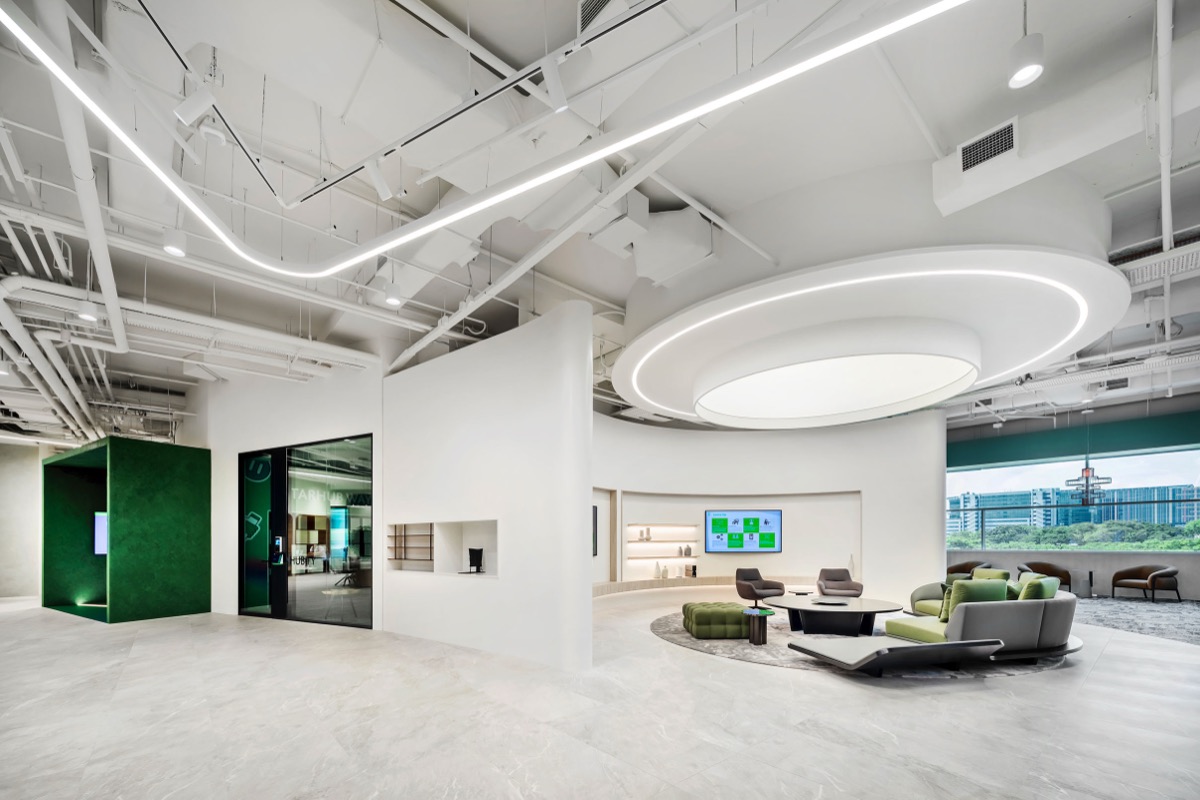
Key measures include controlling acoustic distraction with quiet rooms and good absorption, offering adjustable or softer lighting, reducing visual clutter, and avoiding overwhelming patterns in busy areas. Providing low-stimulation retreat spaces alongside active zones lets people regulate their exposure through the day.
Choice, control and predictability
Give people a genuine choice of settings and some control over their immediate conditions, such as local lighting. Predictable, legible layouts with consistent landmarks and clear signage reduce cognitive load and anxiety. Knowing where to find a quiet space, and that it will be available, matters as much as the space itself.
Benefits for everyone
Designing for neurodiversity improves the workplace for all employees, because everyone benefits from quiet options, comfortable lighting and clear navigation. It pairs naturally with broader inclusive design. For planning support, see our consultancy.
Frequently asked questions
What is neurodiverse office design?
Neurodiverse office design supports people who experience sensory input and focus differently. It offers a choice of stimulating and calm settings, manages lighting and acoustics, provides predictable layouts and clear wayfinding, and gives people control over their immediate environment.
How do you design a sensory-friendly workplace?
Control acoustic distraction with quiet rooms and absorption, offer adjustable or softer lighting, reduce visual clutter, avoid overwhelming patterns, and provide low-stimulation retreat spaces alongside active zones so people can regulate their sensory exposure.
Does neuroinclusive design only help neurodivergent people?
No. While it is designed with neurodivergent employees in mind, everyone benefits from quiet options, comfortable lighting, reduced clutter and clear navigation. Neuroinclusive measures improve comfort and focus across the whole workforce.
What sensory factors matter most in an office?
Acoustics and lighting are usually the most impactful, followed by visual complexity and the availability of calm retreat space. Managing noise and giving people control over light and setting choice address the most common sources of sensory discomfort.
How does predictability help in office design?
Predictable, legible layouts with consistent landmarks and clear signage reduce cognitive load and anxiety. Knowing where to find a quiet space, and trusting it will be available, helps people plan their day and focus, which supports neurodivergent employees especially.