The commercial interior design process runs through seven stages: brief and strategy, concept, design development, documentation, authority coordination, construction, and handover. Each stage ends with a decision point, so a business can approve direction and budget before detail and cost are committed.
Key takeaways
- A staged process lets you approve direction before committing detailed cost.
- The brief stage has the biggest influence on the final result.
- Documentation quality determines how accurately contractors can price and build.
- Authority and landlord approvals must start early to protect the programme.
- Handover is not the end: a defects period and review close the loop.
Stage 1: Brief and strategy
Every good project starts by understanding the business, not the finishes. The team documents headcount, team adjacencies, meeting and focus needs, storage, technology, customer flow and likely future change. A clear brief is the reference point for every later decision and the single best protection against expensive rework.
Stages 2 and 3: Concept and design development
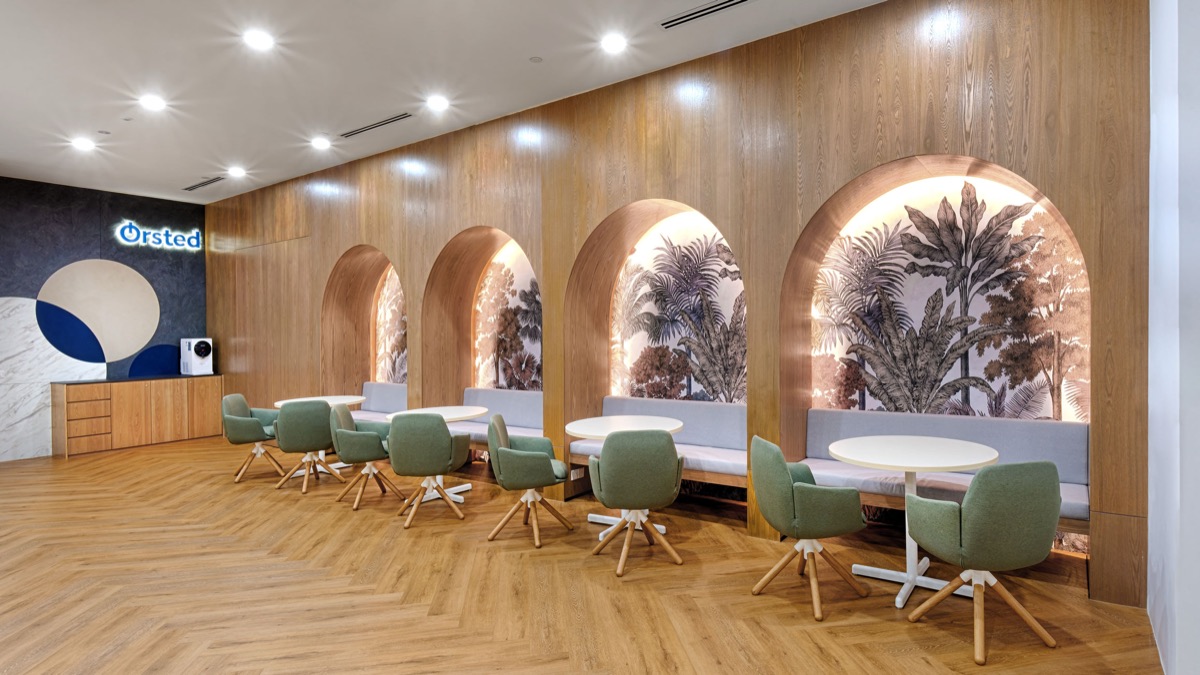
Concept design turns the brief into test fits, space plans and a look and feel, with an early budget range. Once a direction is approved, design development adds detail: refined plans, ceiling and lighting layouts, elevations, and material and furniture specifications. Cost is tested continuously so the design stays within budget.
Stages 4 and 5: Documentation and approvals
Construction or tender documents give contractors everything needed to price and build accurately: drawings, schedules and specifications. In parallel, the team coordinates authority and landlord approvals, including fire-safety and building-management requirements. Starting approvals late is one of the most common causes of delay.
Stages 6 and 7: Construction and handover
During construction, the designer reviews progress, answers queries, checks quality and manages changes so the built result matches the intent. At handover you receive the completed space, a defects list and the documents you need to operate it. A short post-occupancy review confirms the workplace performs as planned. A single design-and-build team can run documentation, approvals and construction together, which shortens the programme.
Frequently asked questions
How many stages are there in the commercial interior design process?
Most projects run through seven stages: brief and strategy, concept design, design development, documentation, authority and landlord coordination, construction, and handover. Each stage ends with a decision point so you can approve direction and budget before more detail and cost are committed.
Which stage of the design process matters most?
The brief and strategy stage. Decisions made here, about headcount, work settings, adjacencies and the building itself, shape every later choice and have the greatest effect on cost and outcome. A vague brief almost always leads to rework later.
How long does the commercial design process take?
Design and documentation typically take a few weeks to a few months depending on size and complexity, followed by construction. Authority and landlord approvals run in parallel and can affect the programme, which is why they should start early.
What is handover in an interior fit-out?
Handover is when the completed space is formally passed to you, along with a defects list, warranties and operating documents. A defects period follows, during which the contractor corrects any issues identified after occupation.
Can design and construction be combined?
Yes. In a design-and-build model one accountable team manages design, documentation and construction together. This reduces coordination gaps, clarifies responsibility and usually shortens the programme compared with tendering construction separately.