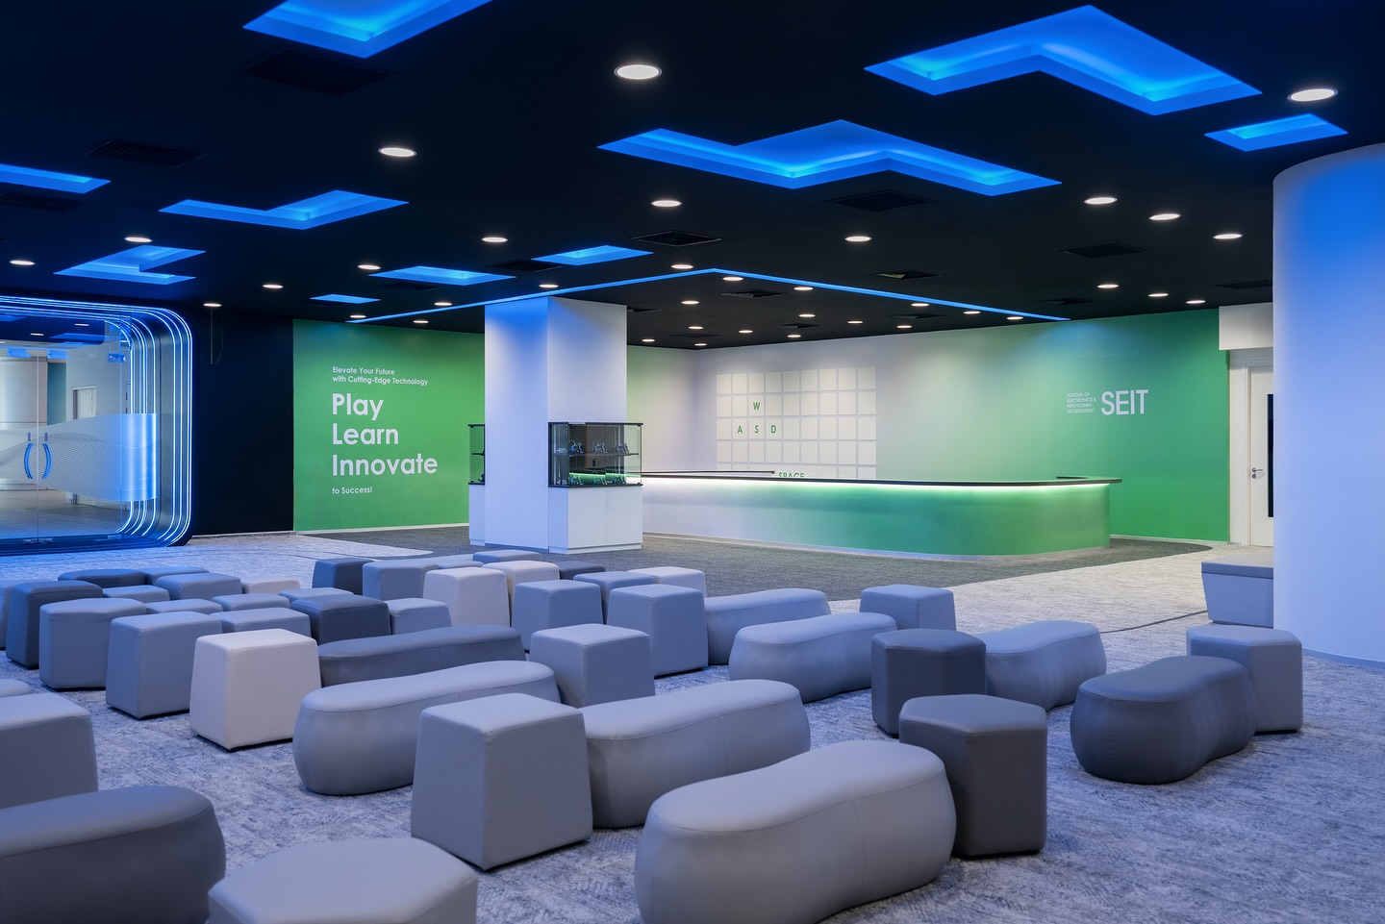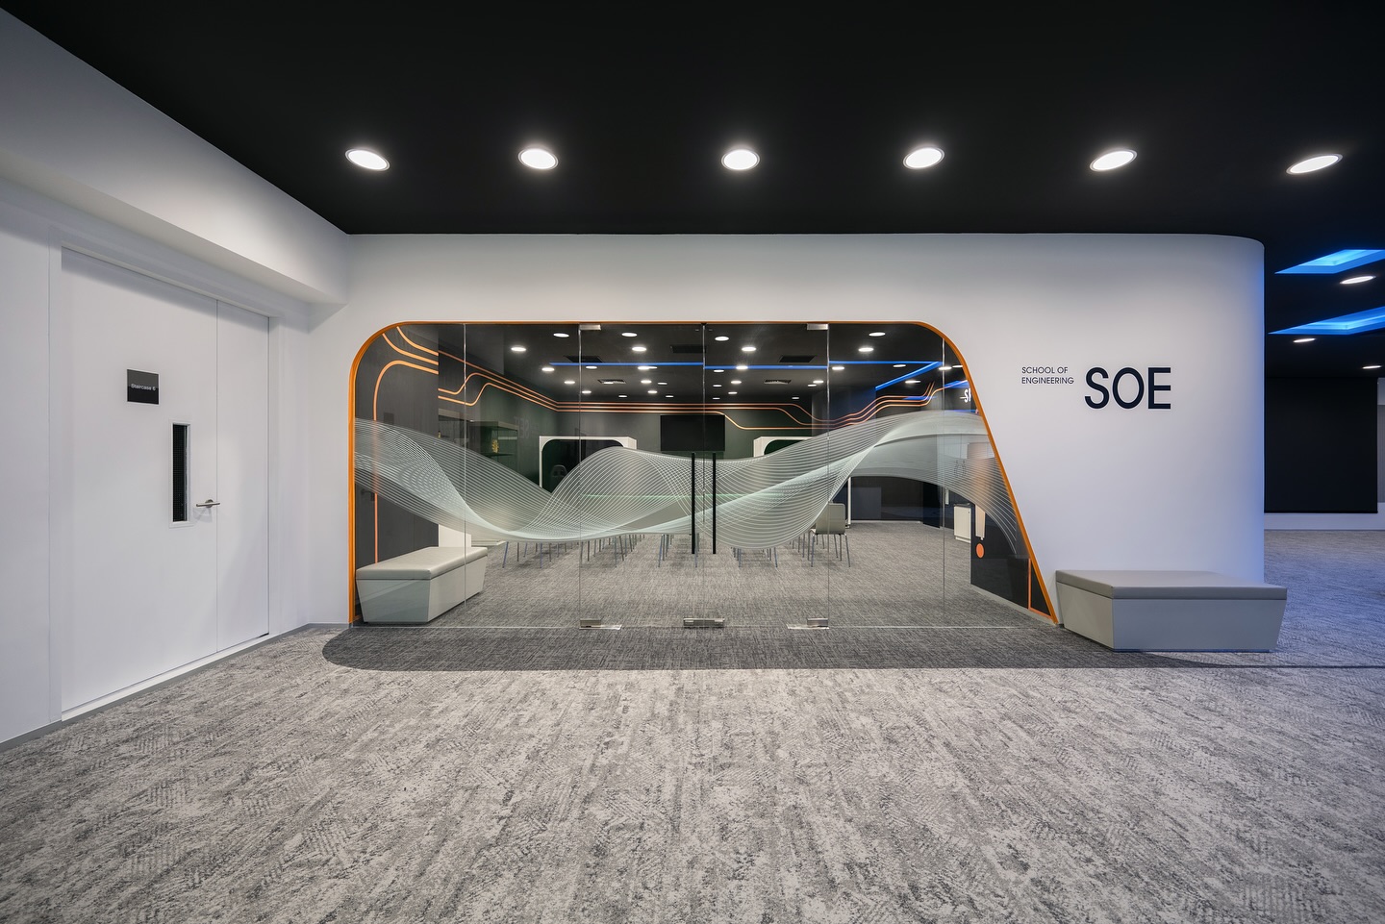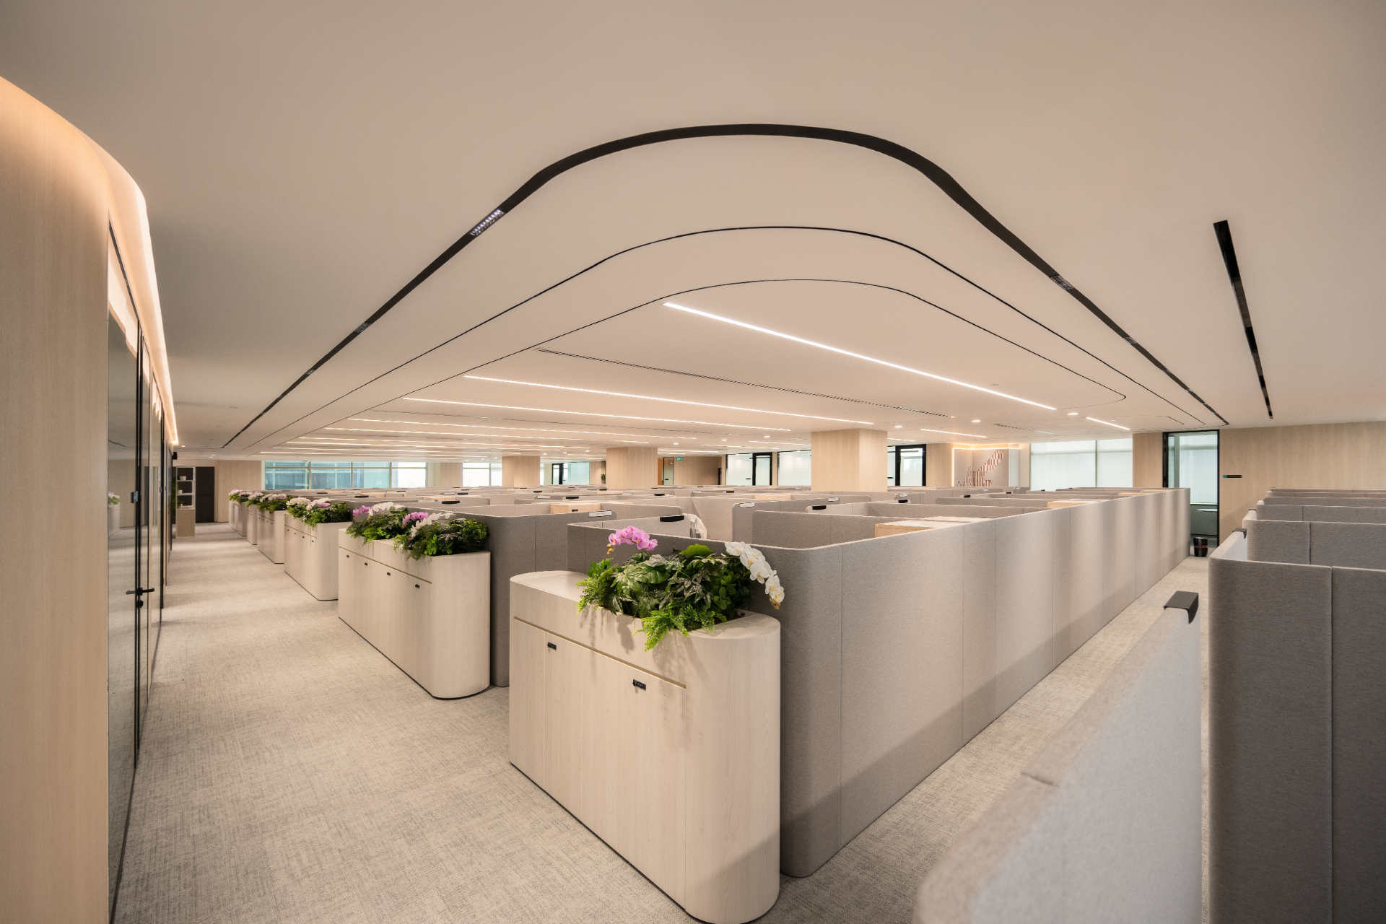
Designing an office for 100 employees means planning area, room counts and amenities around how the team works and attends. Space needs depend heavily on attendance pattern and work settings, so start from a test fit rather than a fixed area per person. Benchmarks help size the brief, but a real plan confirms it.
Key takeaways
- Area per person varies widely with attendance and work style.
- Hybrid attendance changes desk counts and settings dramatically.
- Plan a mix of meeting rooms by size, not just a headline number.
- Amenities, storage and circulation are easy to under-provide.
- Use benchmarks to size the brief, then confirm with a test fit.
How much space does 100 employees need?
There is no single correct figure, because space depends on attendance and work settings. A team that is mostly in, with many enclosed rooms, needs more area than a hybrid team using shared settings. Rather than fixing an area per person, start from how many people attend on a busy day and what settings they need, then test it.
Meeting rooms and settings
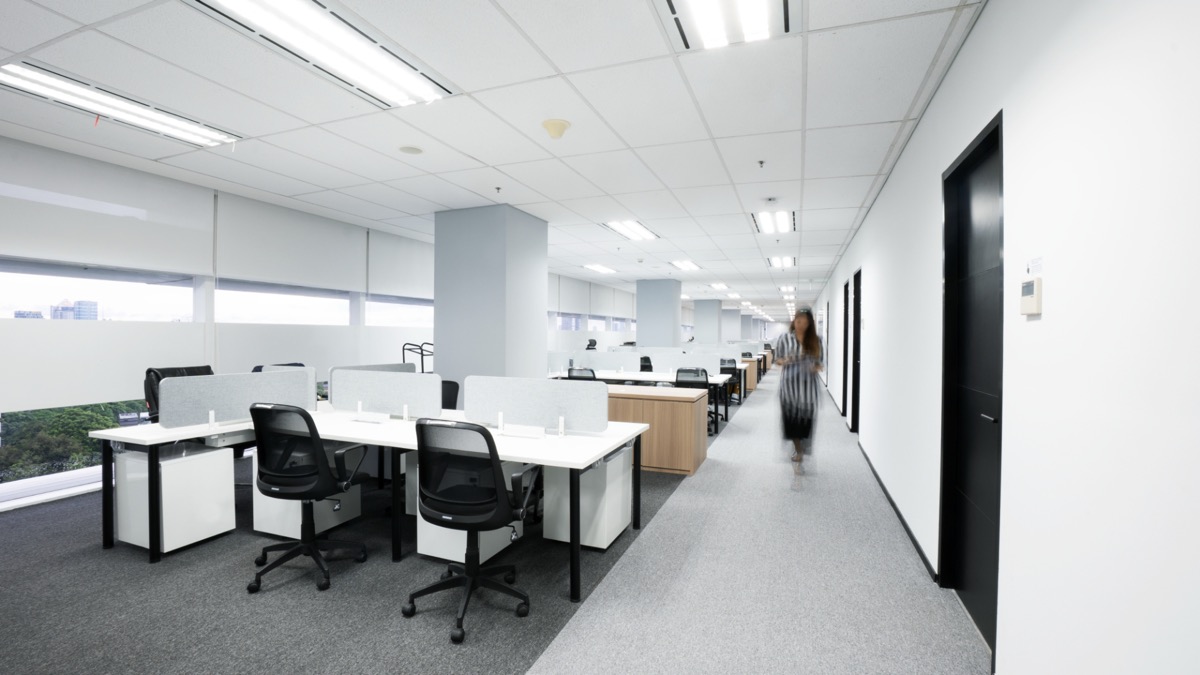
Plan rooms by size and purpose, not just a total count: a mix of small focus rooms, medium meeting rooms, a larger room or town-hall space, and informal collaboration settings. Demand for small rooms and video-ready spaces has risen with hybrid work, so provide more of these than older ratios suggested.
Amenities, storage and circulation
Teams routinely under-provide pantry, breakout, storage, wellness and circulation space, then feel cramped despite enough desks. Allow properly for shared amenities and movement. These spaces carry much of the daily experience and support the collaboration that brings a hybrid team into the office.
Budgeting for a mid-sized office
Budget depends on specification, base-build condition and location, so size it from a band and confirm with a costed plan. Protect services, acoustics and fundamentals first. For the cost logic, see our guide to fit-out cost per square metre, and plan the layout with our consultancy.
Frequently asked questions
How much office space do 100 employees need?
It depends on attendance and work settings rather than a fixed area per person. A mostly-in team with many enclosed rooms needs more than a hybrid team using shared settings. Start from busy-day attendance and required settings, then confirm with a test fit.
How many meeting rooms does an office for 100 people need?
Plan by size and purpose: several small focus rooms, a number of medium meeting rooms, one larger or town-hall space, and informal collaboration settings. Hybrid work has increased demand for small, video-ready rooms, so provide more of those than older ratios suggest.
What is a good desk-to-employee ratio for hybrid work?
It varies with attendance, but many hybrid offices provide fewer desks than headcount, supported by shared and bookable settings. The right ratio comes from your actual attendance data and policy, confirmed through a test fit rather than a generic rule.
What do companies underestimate when planning an office?
Amenities, storage, wellness and circulation space. Teams focus on desks and meeting rooms, then feel cramped despite enough workstations. Allowing properly for shared and support spaces is essential to a comfortable, well-used office.
How do I budget for a 100-person office?
Size the budget from a cost band based on specification, base-build condition and location, then confirm with a costed plan as the design develops. Protect services and fundamentals first, and keep a contingency for existing-building surprises.