Commercial interior design covers distinct building types, including offices, retail, food and beverage, hospitality, healthcare, education, showrooms, financial, industrial and mixed-use spaces. Each has different priorities for layout, compliance, durability and customer experience, so identifying your category sets the right brief from the start.
Key takeaways
- Commercial interior design is a family of specialisms, not one discipline.
- Each type has different code, durability and experience priorities.
- Office and workplace interiors focus on productivity, brand and flexibility.
- Customer-facing types (retail, F&B, hospitality) are judged on experience and conversion.
- Choosing the right category early sets an accurate brief and budget.
Workplace and office interiors
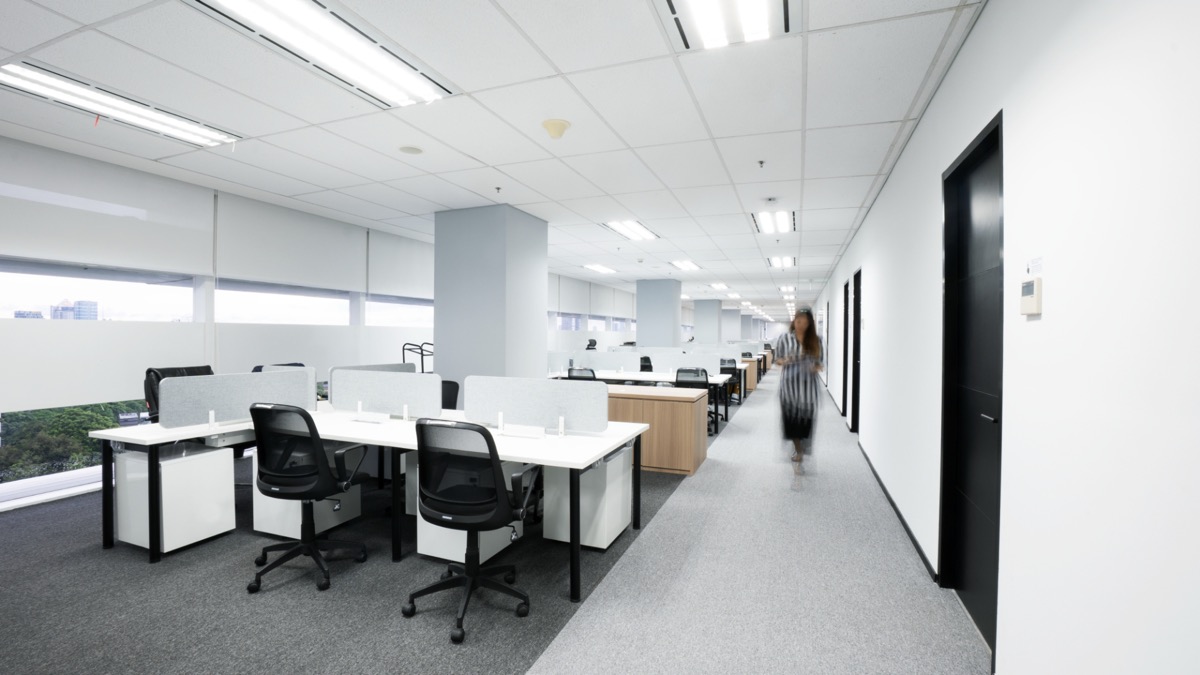
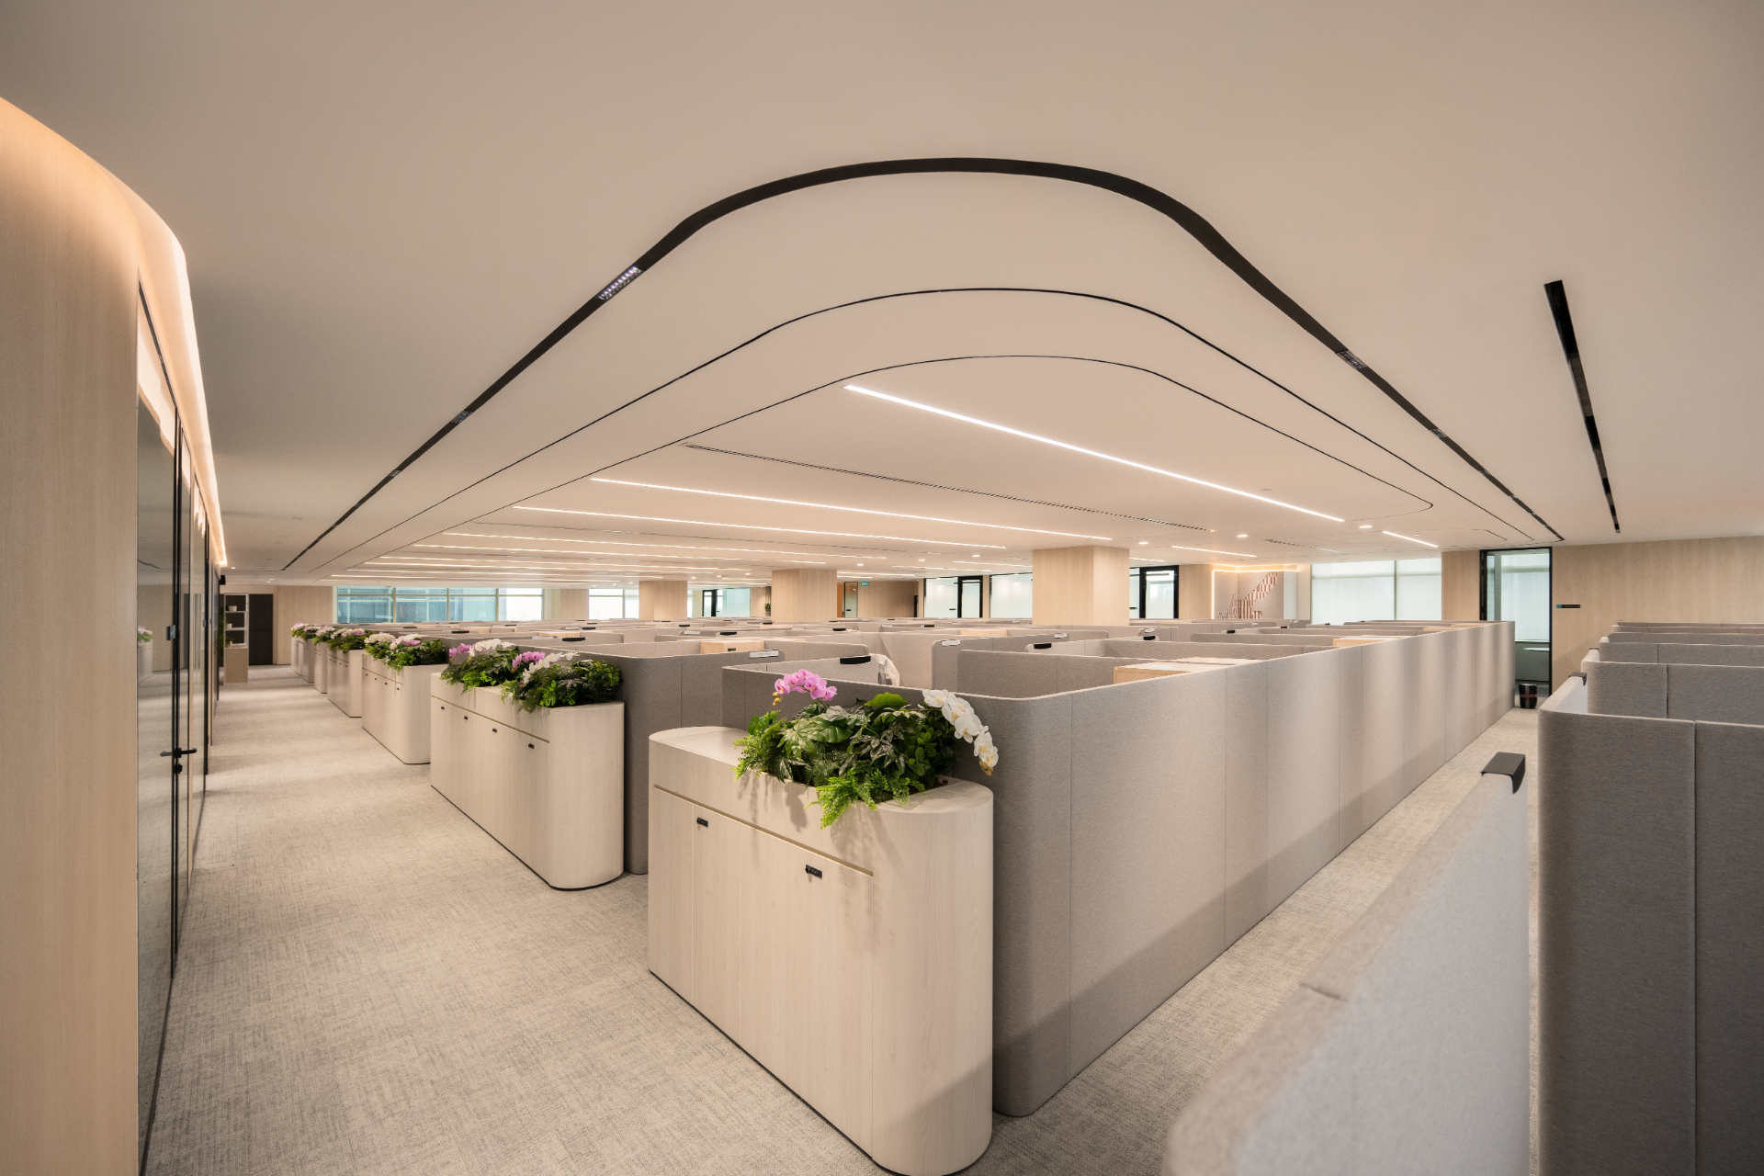
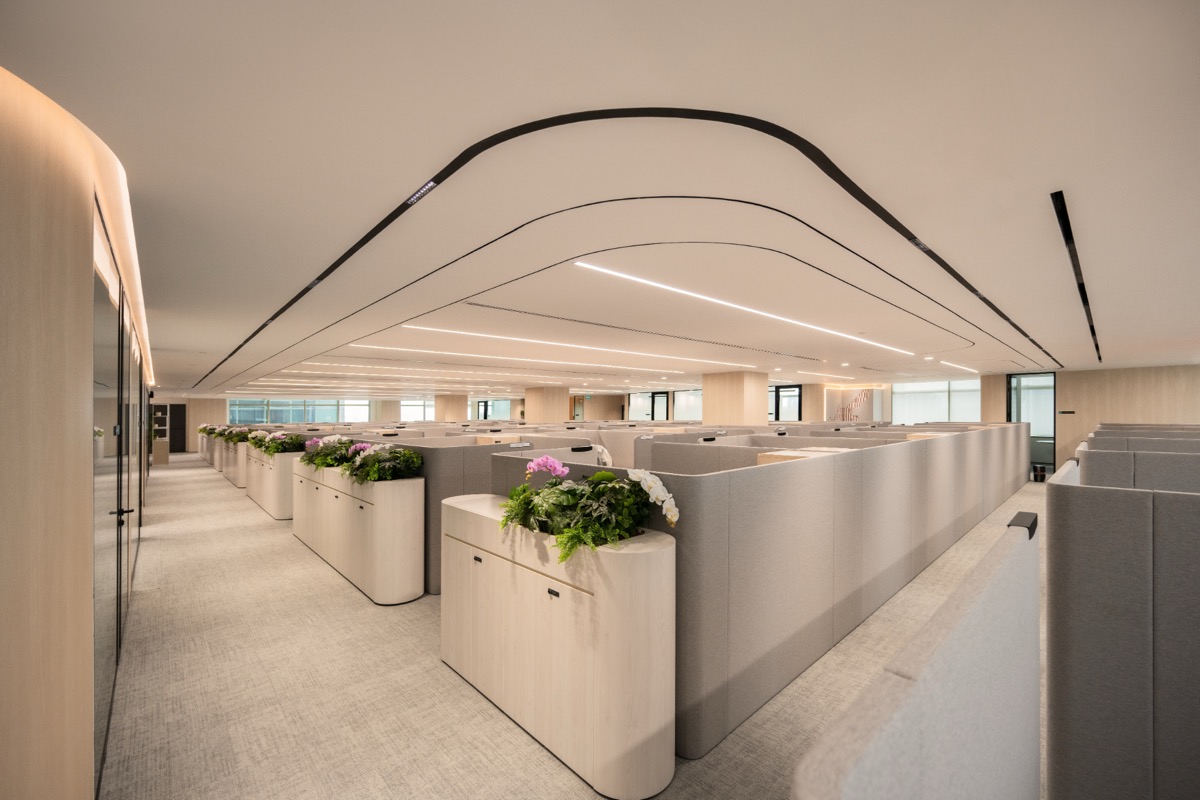
Workplace interiors cover corporate offices, headquarters, coworking and experience centres. The priorities are productivity, brand expression, wellbeing and flexibility. Good workplace design balances focus and collaboration settings, supports hybrid attendance and plans for change. This is the largest category and the one most businesses mean when they say commercial design.
Customer-facing interiors: retail, F&B and hospitality
Retail stores, restaurants, cafes, hotels and showrooms are judged on customer experience and commercial performance. Layout drives movement and dwell time, lighting and material shape mood, and operations must run smoothly behind the scenes. Small changes in flow or sightlines can measurably affect sales, so these interiors are planned around the customer journey.
Regulated interiors: healthcare, financial and education
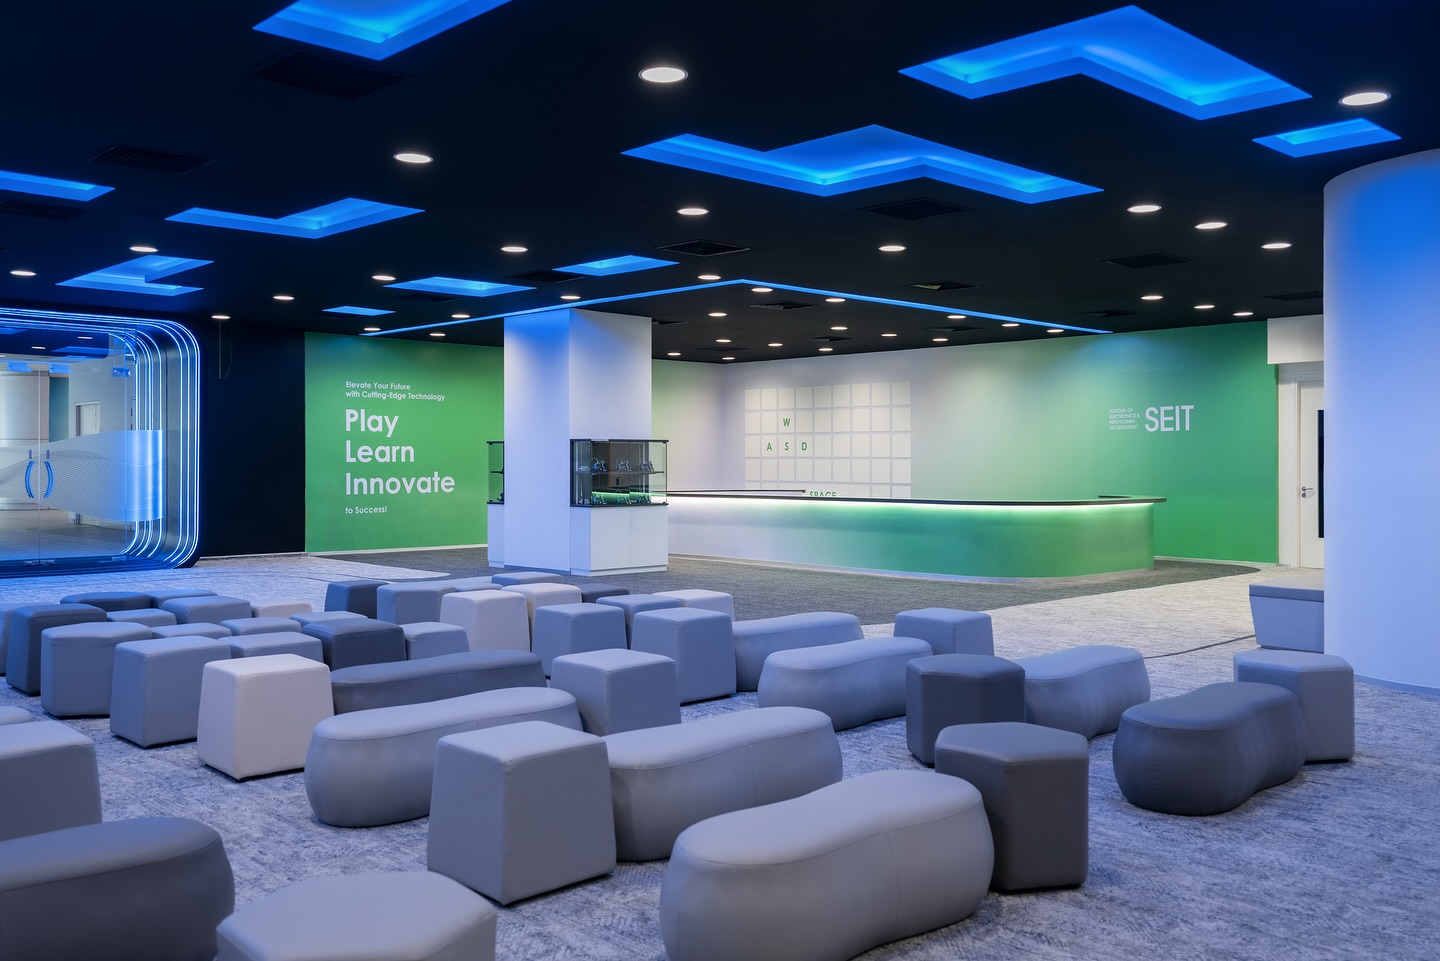
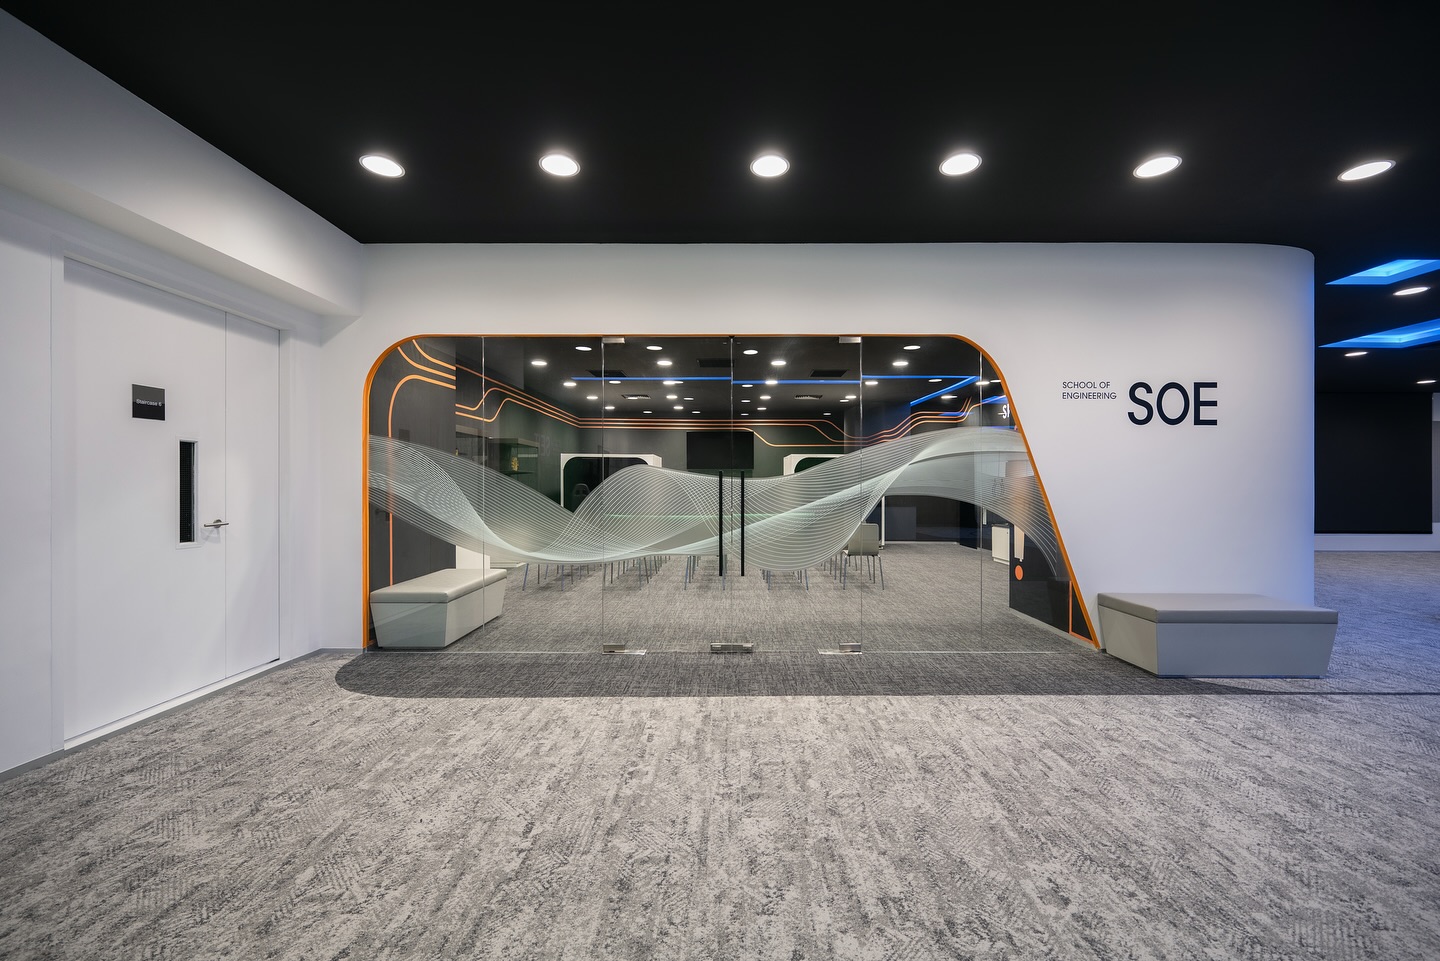
Healthcare, banking and education interiors carry stricter requirements around safety, hygiene, security, accessibility and workflow. Patient or customer experience matters, but compliance and operational function lead the brief. These spaces reward designers who understand the sector's standards and the way staff actually work.
Specialist and mixed-use interiors
Industrial, laboratory, data and mixed-use interiors combine commercial requirements with technical and operational demands. Durability, services capacity and future adaptability dominate. Many real projects blend categories, for example an office with a customer experience centre, so the brief should name the primary and secondary uses. For workplace projects specifically, see our commercial interior design guide.
Frequently asked questions
What are the main types of commercial interior design?
The main types include office and workplace, retail, food and beverage, hospitality, healthcare, education, showroom, financial, industrial and mixed-use interiors. Each has different priorities for layout, compliance, durability and customer experience, so the right category shapes the brief.
How is office interior design different from retail design?
Office design focuses on productivity, brand, wellbeing and flexibility for employees, while retail design focuses on customer flow, merchandising and conversion. The success measures differ: one is about how teams work, the other about how customers move and buy.
Which type of commercial design is most regulated?
Healthcare, financial and education interiors tend to carry the strictest requirements around safety, hygiene, security and accessibility. These sectors need designers familiar with the relevant standards and the way staff operate day to day.
Can one project combine several types?
Yes. Many commercial projects are mixed-use, such as an office with a customer experience centre or a showroom with back-of-house workspace. The brief should name the primary and secondary uses so each is planned properly.
How do I know which type my project is?
Start from who uses the space and what success looks like. If the answer is employee productivity and brand, it is a workplace project. If it is customer experience and sales, it is a retail or hospitality project. Many briefs are a weighted mix.